

Custom Cabinetry for Small Angled Kitchens: A 2026 Guide
Why Standard Cabinets Fail in Angled Kitchens
The core problem is that stock cabinets come in fixed dimensions, typically in 3-inch increments, with square fronts and standard cabinet depth. Angled walls and blind corners ignore those increments. The result is a gap between the cabinet box and the wall that becomes unusable dead space, or a filler strip so wide it wastes valuable storage capacity.
A common mistake is assuming a lazy susan fixes everything. Standard corner carousels work only when the opening is square and the cabinet depth is uniform ( nkba.org). In an angled layout, the pivot point often falls outside the cabinet box, so the shelves clip the door frame or refuse to rotate fully. The cabinet profile itself must be custom-fitted before any interior organization hardware can function.
Custom Cabinetry vs. Stock: What Actually Changes
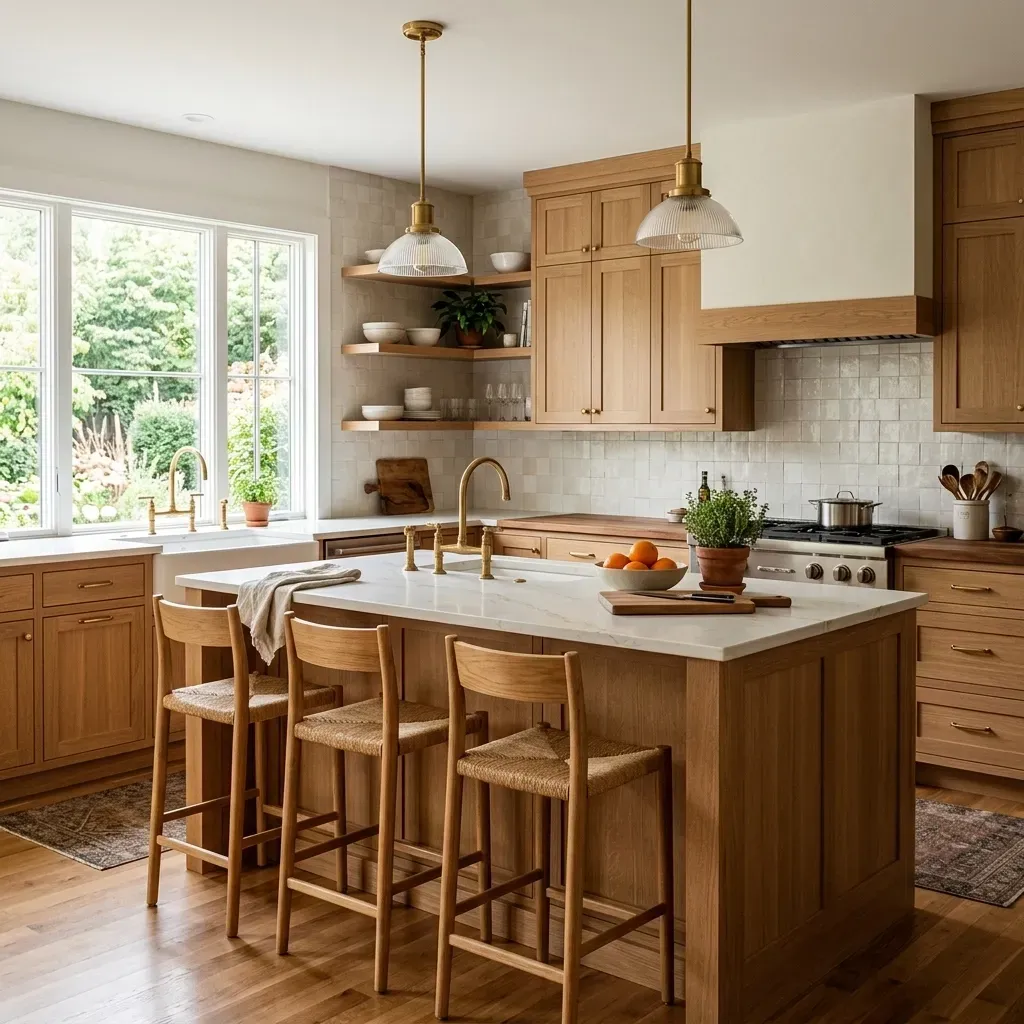
Custom cabinetry is built to your exact floor plan, which changes everything about how the space functions. Instead of adapting your kitchen to a cabinet's dimensions, the cabinet framing is fabricated to match your wall angles, ceiling height, and appliance placement. This is the difference between filling a space and designing for it.
The practical benefits go beyond aesthetics. Custom dimensions allow for vertical storage that reaches the ceiling, base cabinets that align flush with angled counters, and upper cabinets that follow the slope of a roofline. According to [the National Kitchen and(/kitchen-and-bathroom-services) Bath Association's design guidelines | nkba.org], proper spatial planning and ergonomic storage are central to a functional kitchen layout, and both require the flexibility that only bespoke joinery provides.
However, custom work is not always necessary. If your kitchen has one awkward corner but is otherwise standard, a semi-custom line with modified filler panels may suffice. The tipping point is when you have multiple angled walls or a layout where standard cabinet depth cannot meet your storage needs.
Custom Kitchen Cabinet Design Ideas for Tight Angles
Several design approaches handle tight angles well, and the right choice depends on your kitchen footprint and workflow.
- L-shaped layouts: Use the corner as the hub for a blind-corner pull-out, keeping the two adjacent runs of base cabinets at standard depth.
- Galley kitchens: Install shallow upper cabinets that follow the angle of the ceiling, maximizing vertical storage without overwhelming the narrow passage.
- Angled peninsula: Build the cabinet framing to match the angle, then integrate a breakfast bar overhang for seating.
One counterintuitive strategy is to embrace the angle rather than square it off. A diagonal cabinet face can create a natural traffic flow and opens up the floor plan efficiency. The trade-off is hardware: angled doors require specialty hinges with the correct hinge clearance.
Corner Cabinet Storage Solutions That End Dead Space
Blind-corner pull-outs are the single most effective solution for reclaiming the dead space where two base cabinets meet. These units mount on heavy-duty slides and roll the entire storage rack out past the cabinet opening, giving you access to items that would otherwise require crawling halfway into the cabinet.
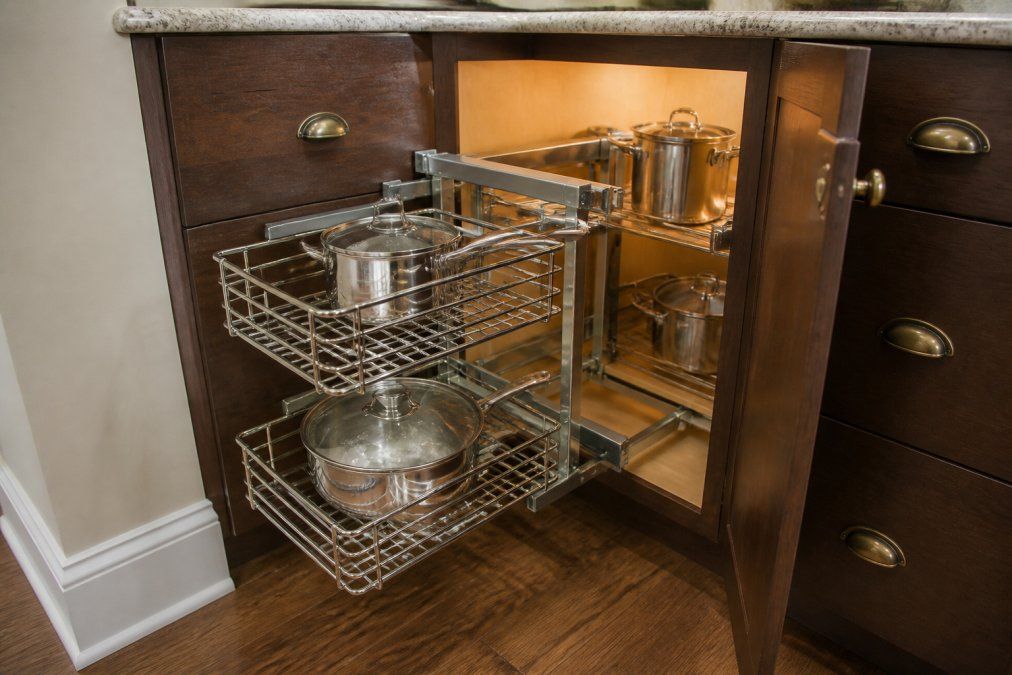
Rotating built-in shelves, often called corner carousels or lazy susans, work well when the corner is square and the opening is wide enough. For angled walls, a custom-sized carousel with a reduced shelf diameter can still function, but you lose some storage capacity compared to a pull-out system.
The decision comes down to accessibility versus capacity. Pull-outs offer better ergonomic storage because everything is visible, but they require more clearance in front of the cabinet. Carousels hold more volume but can be difficult to reach items at the back.
Hardware and Hinges: The Details That Decide Fit
Cabinet installation on angled walls fails most often at the hinges. Standard butt hinges assume a 90-degree corner, so an angled door needs either specialty hinges rated for the specific angle or a custom cabinet framing that returns to a square opening. The real challenge is matching the hinge to the door’s geometry and the cabinet’s clearance constraints.
Hinge Types for Angled Doors
For doors that sit at an angle to the cabinet box, common on diagonal cabinet faces or when the cabinet is set into an angled wall, you have three main options:
- Full-overlay hinges with a wide opening angle: These are the most common for angled doors. Look for hinges rated at 170 degrees, which allow the door to fold flat against the adjacent cabinet face, maximizing access to the interior. Look for hinges rated at 170 degrees, which allow the door to fold flat against the adjacent cabinet face, maximizing access to the interior.
- Inset hinges with adjustable depth: If your cabinet uses an inset door (flush with the face frame), you need hinges that allow for lateral and depth adjustment. The hinge’s mounting plate must accommodate the door’s angle without binding.
- Pivot hinges for non-standard angles: For doors that must open beyond 90 degrees or that are mounted on a diagonal, pivot hinges can be used, but they require precise installation and are less forgiving of misalignment.
The Clearance Problem
The most common failure is not the hinge itself but the clearance between the door and the adjacent cabinet or wall. When a door is angled, its swing radius is not a simple arc; it sweeps in three dimensions. A door that hits the neighboring cabinet face will not close properly, no matter how well the box is built.
To avoid this, measure the door’s swing path with the hinge installed. A practical rule of thumb is to allow at least 1/8 inch of clearance between the door edge and any adjacent surface when the door is fully open ( the CDC). For angled doors, this clearance often needs to be larger because the door’s edge moves in a compound curve.
Hardware Compatibility for Angled Doors
Not all hinges are compatible with angled doors. The hinge’s mounting plate must be aligned with the door’s plane, which is not always parallel to the cabinet face. If the door is angled relative to the cabinet box, you need a hinge with a large lateral adjustment range, typically ±2 mm or more, to fine-tune the fit.
Another overlooked issue is the hinge’s torque. Angled doors are often heavier because they are larger or made of thicker material to match the angle. Standard hinges may not provide enough closing force, causing the door to sag or not stay closed. Use hinges with adjustable closing force, or add a soft-close mechanism.
Lighting Integration for Deep Angled Corners
Deep angled corners are dark by nature, and under-cabinet lighting strips placed inside the cabinet framing can make a significant difference in usability. The wiring and transformer space need to be planned into the custom dimensions before the cabinets are built.
For angled corners, consider LED tape lights with a low-profile transformer mounted inside the cabinet’s toe kick or behind a false panel. Use motion sensors or door-activated switches so the light turns on when the cabinet opens. Position the light to illuminate the back of the shelf, not just the front edge. For angled corners, you may need additional strips on the side walls to eliminate shadows.
DIY vs. Professional Installation for Complex Layouts
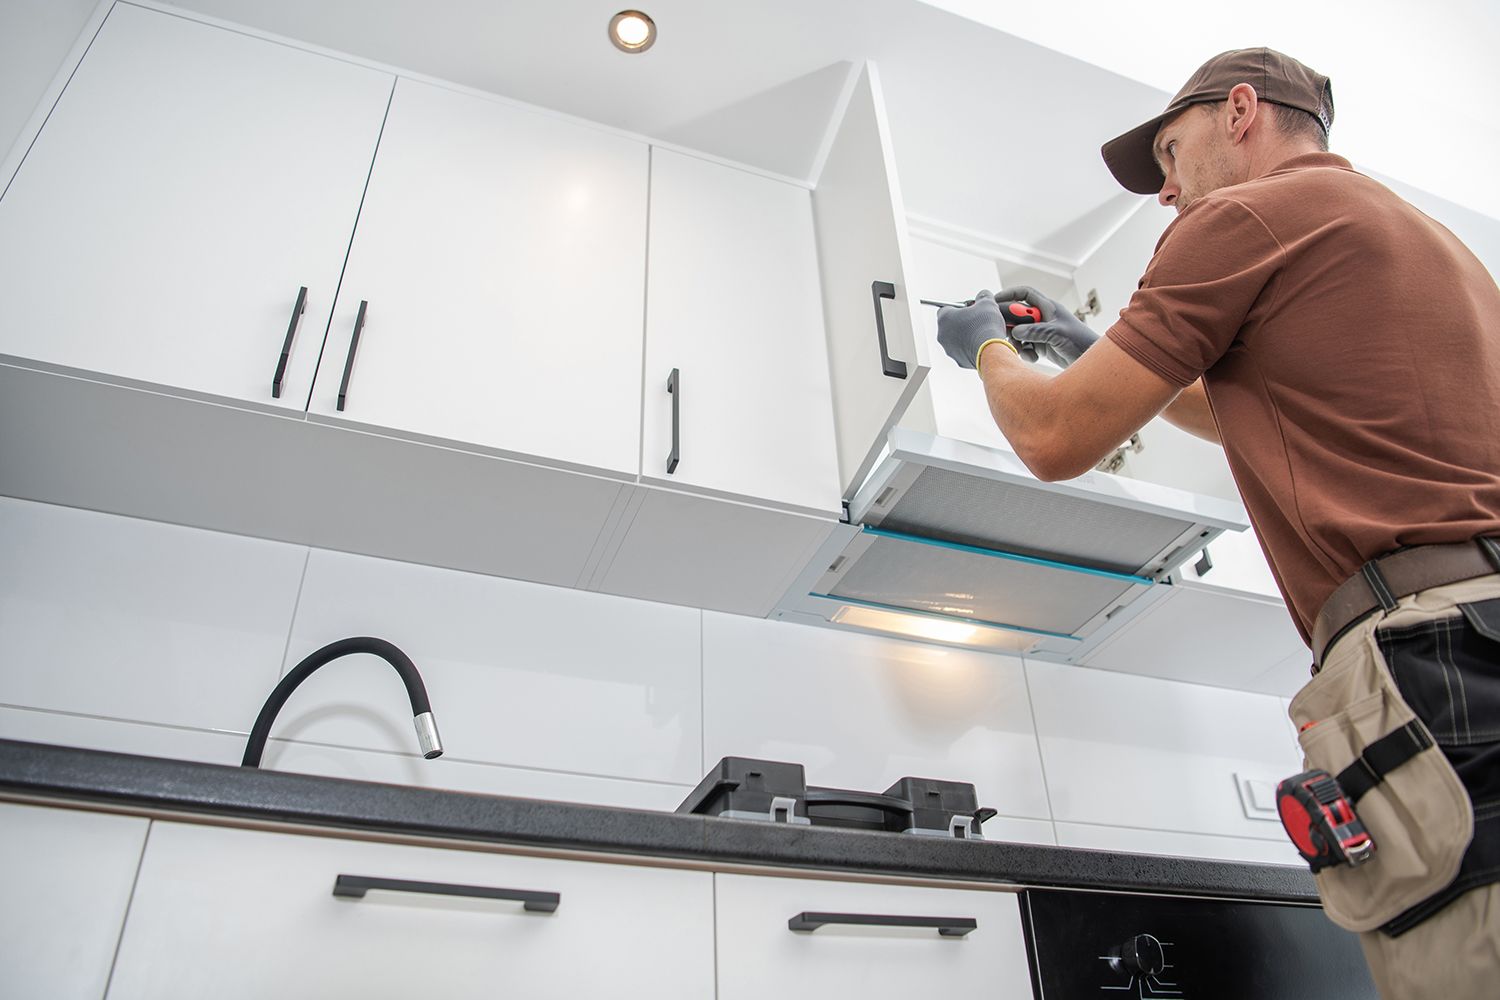
Installing cabinets in a square room is a demanding weekend project. Installing them against angled walls and sloped ceilings is a different category of work with a thin margin for error.
The main challenge is that angled cuts cannot be hidden. A 1/8-inch gap on a standard cabinet is covered by the countertop overhang, but the same gap on an angled cabinet sits exposed and compounds across every joint. Complex layouts require precise shimming, laser leveling, and the ability to scribe cabinet framing to an irregular wall.
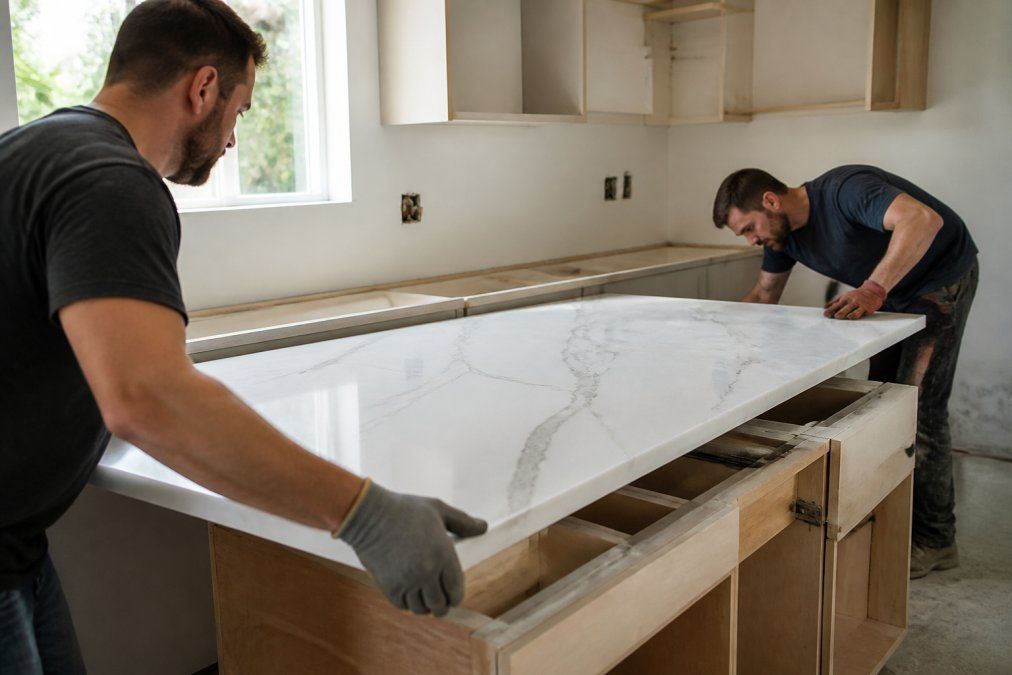
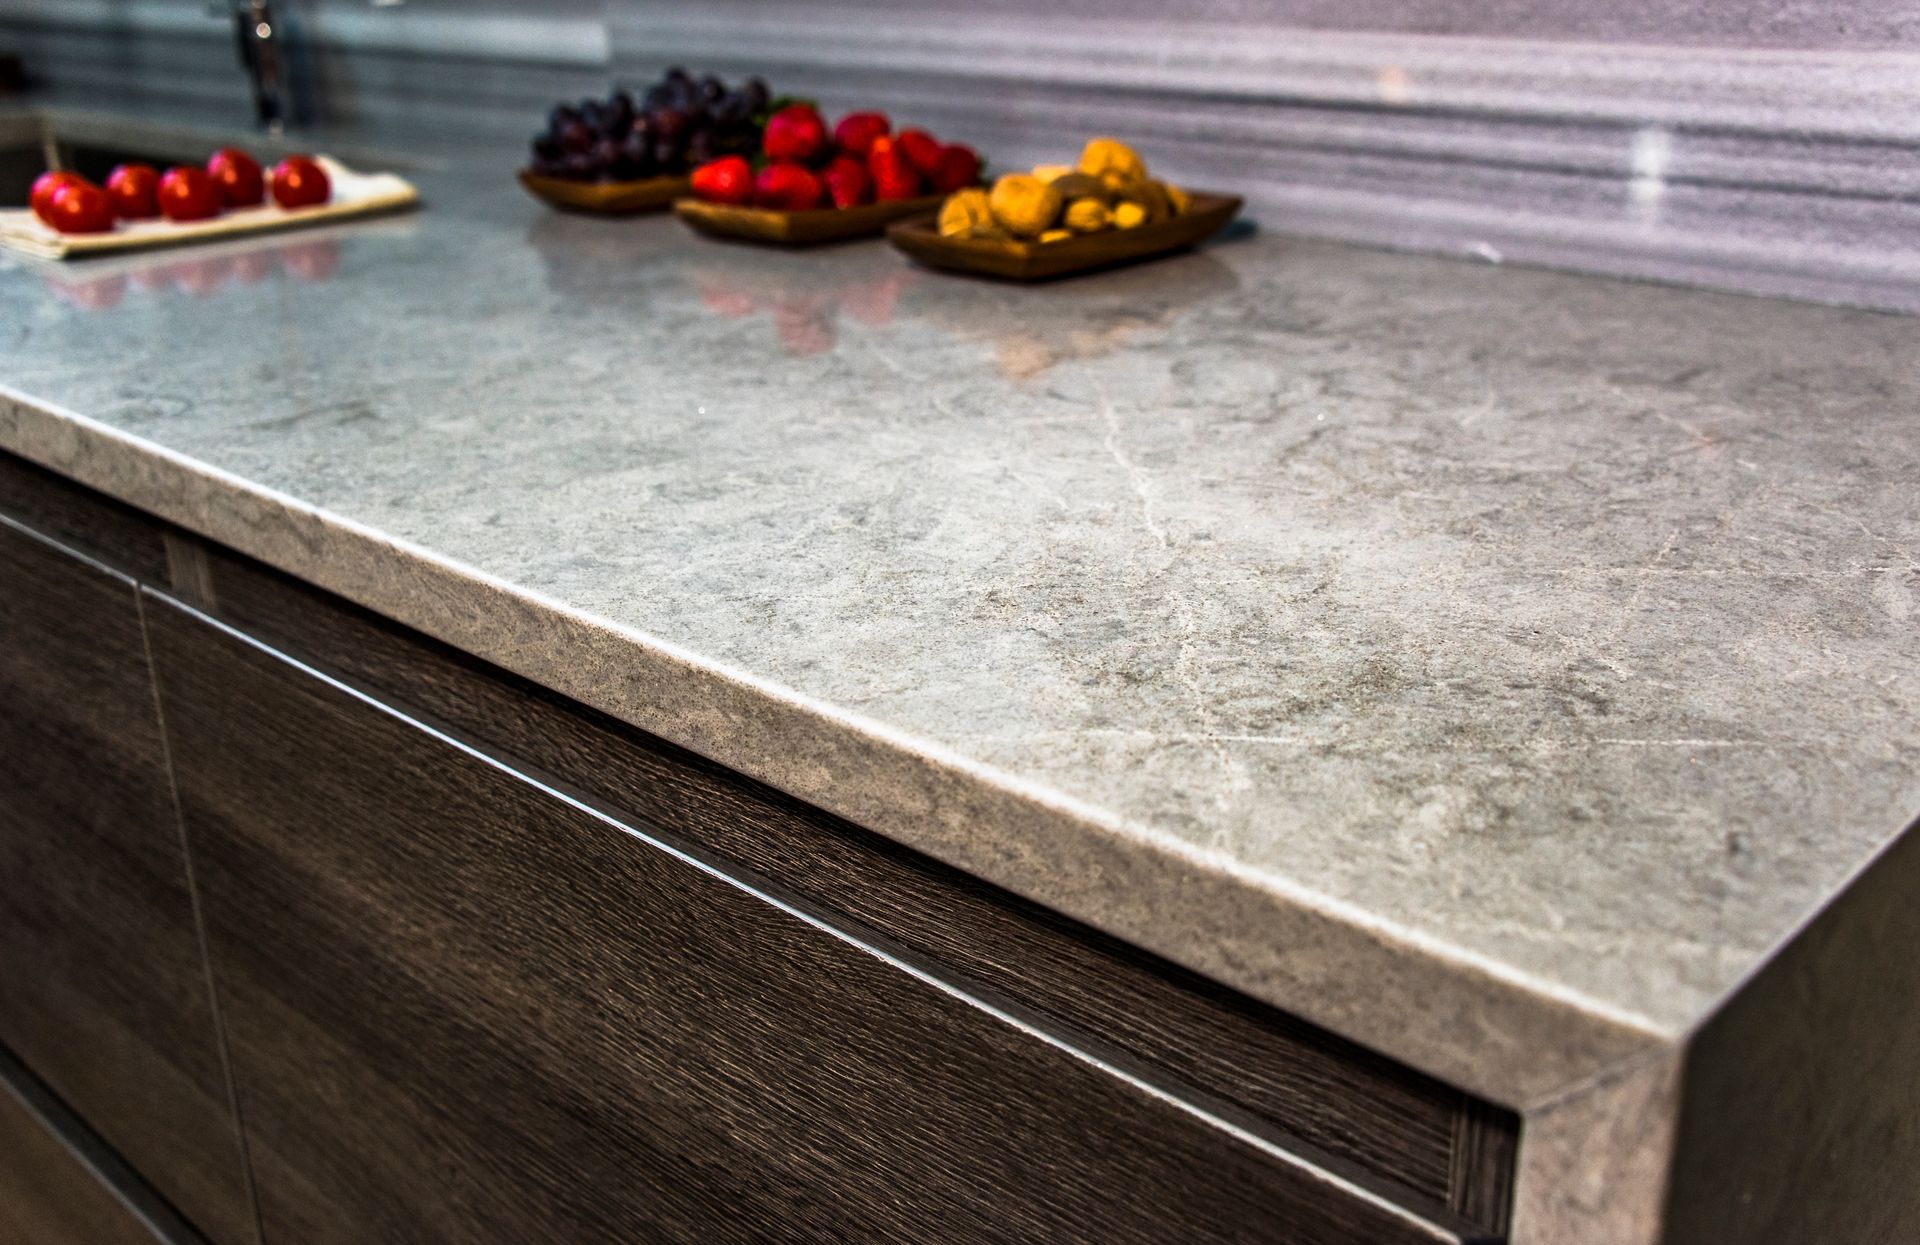
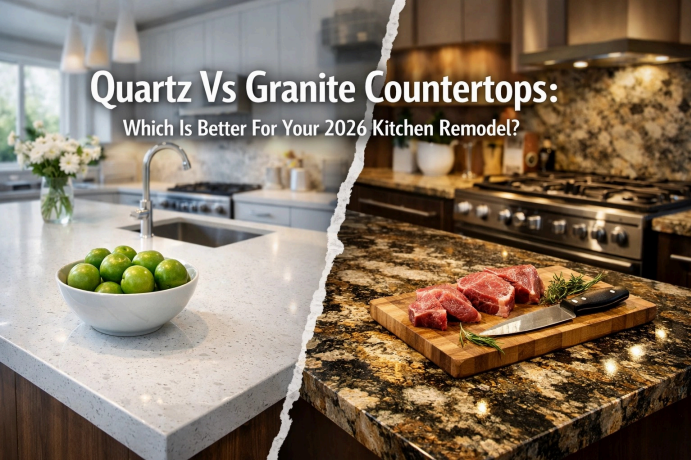
Professional installation also matters for the countertop. One-day countertop installation is available, but that speed depends on the cabinets beneath being perfectly level and square to each other. If the base cabinets are off by even a small amount, the countertop will rock or show an uneven seam.
A realistic middle ground is to have a professional handle the design and measurement, then decide on installation based on your skill level. The measurement phase is where most errors originate, and a free in-home consultation can identify issues before any materials are ordered.
Budgeting for Custom Millwork Without Surprises
Custom cabinetry costs more than stock, but the price difference is smaller than most homeowners expect when you account for filler panels, modification labor, and wasted space. The real budget risk is the change orders that happen after construction starts.
Cost-Benefit: Custom vs. Semi-Custom
Before you commit to fully custom, consider semi-custom lines. Semi-custom cabinets are built to order but use standard box dimensions with modified fillers and door styles. They can handle many angled layouts if the angle is not too severe. However, you cannot alter the cabinet depth beyond a few inches, and you are restricted to the manufacturer’s hinge and hardware options.
Fully custom is justified when you have multiple angled walls, a sloped ceiling, or a non-standard depth requirement. The benefit is that every inch of space is used, which can translate to more usable storage. A practical way to evaluate is to calculate the cost per usable cubic foot of storage: custom may be more expensive per linear foot, but if it recovers more usable space, the cost per cubic foot can be lower.
What Drives the Price
Custom cabinet pricing is based on several factors:
- Cabinet box construction: Plywood boxes with dovetail drawers cost more than particleboard with stapled joints, but they last longer and handle moisture better.
- Door style and material: Solid wood doors are more expensive than thermofoil or laminate. For angled kitchens, you may need custom-sized doors, which add cost.
- Interior organization: Pull-outs, dividers, and specialized racks add to the cost, depending on the system.
- Installation complexity: Angled walls require more shimming and scribing, which increases labor time. Installation complexity increases labor time.
Avoiding Change Orders
The most expensive mistake is ordering cabinets before the flooring and wall conditions are finalized. If your floors are not level or your walls are out of plumb, the cabinet installation will require costly adjustments. Address these structural issues first.
To avoid change orders, finalize every decision before ordering, the cabinet profile, interior organization hardware, door style, and hinge specifications. Changing a cabinet depth or adding a pull-out after the boxes are fabricated triggers new material costs and delays.
Financing and Quotes
Pricing depends on the complexity of your layout, the materials selected, and the quantity of cabinets required. Luther Falls offers 0% promotional APR financing to qualified applicants, and a detailed quote is provided after the free in-home consultation and 3D design phase, where you verify that the renderings match your expectations before any commitment.
Conclusion: Start With a Professional Measurement
Angled kitchens do not have to waste space, but they do require a different approach than standard layouts. The combination of custom dimensions, blind-corner pull-outs, and correctly specified hardware transforms awkward corners into some of the most usable storage in your home. The key is to plan the cabinet framing, hardware, and lighting as one integrated system.
The first step is an accurate measurement of your existing space. A professional assessment identifies the architectural constraints, verifies the wall angles, and determines which storage solutions will actually fit. Luther Falls has guided homeowners through full renovations since 1954, combining state-of-the-art CNC machines with four generations of cabinet-making experience.
Call today for a free in-home consultation and see how custom cabinetry can turn your angled kitchen into the most efficient room in the house.