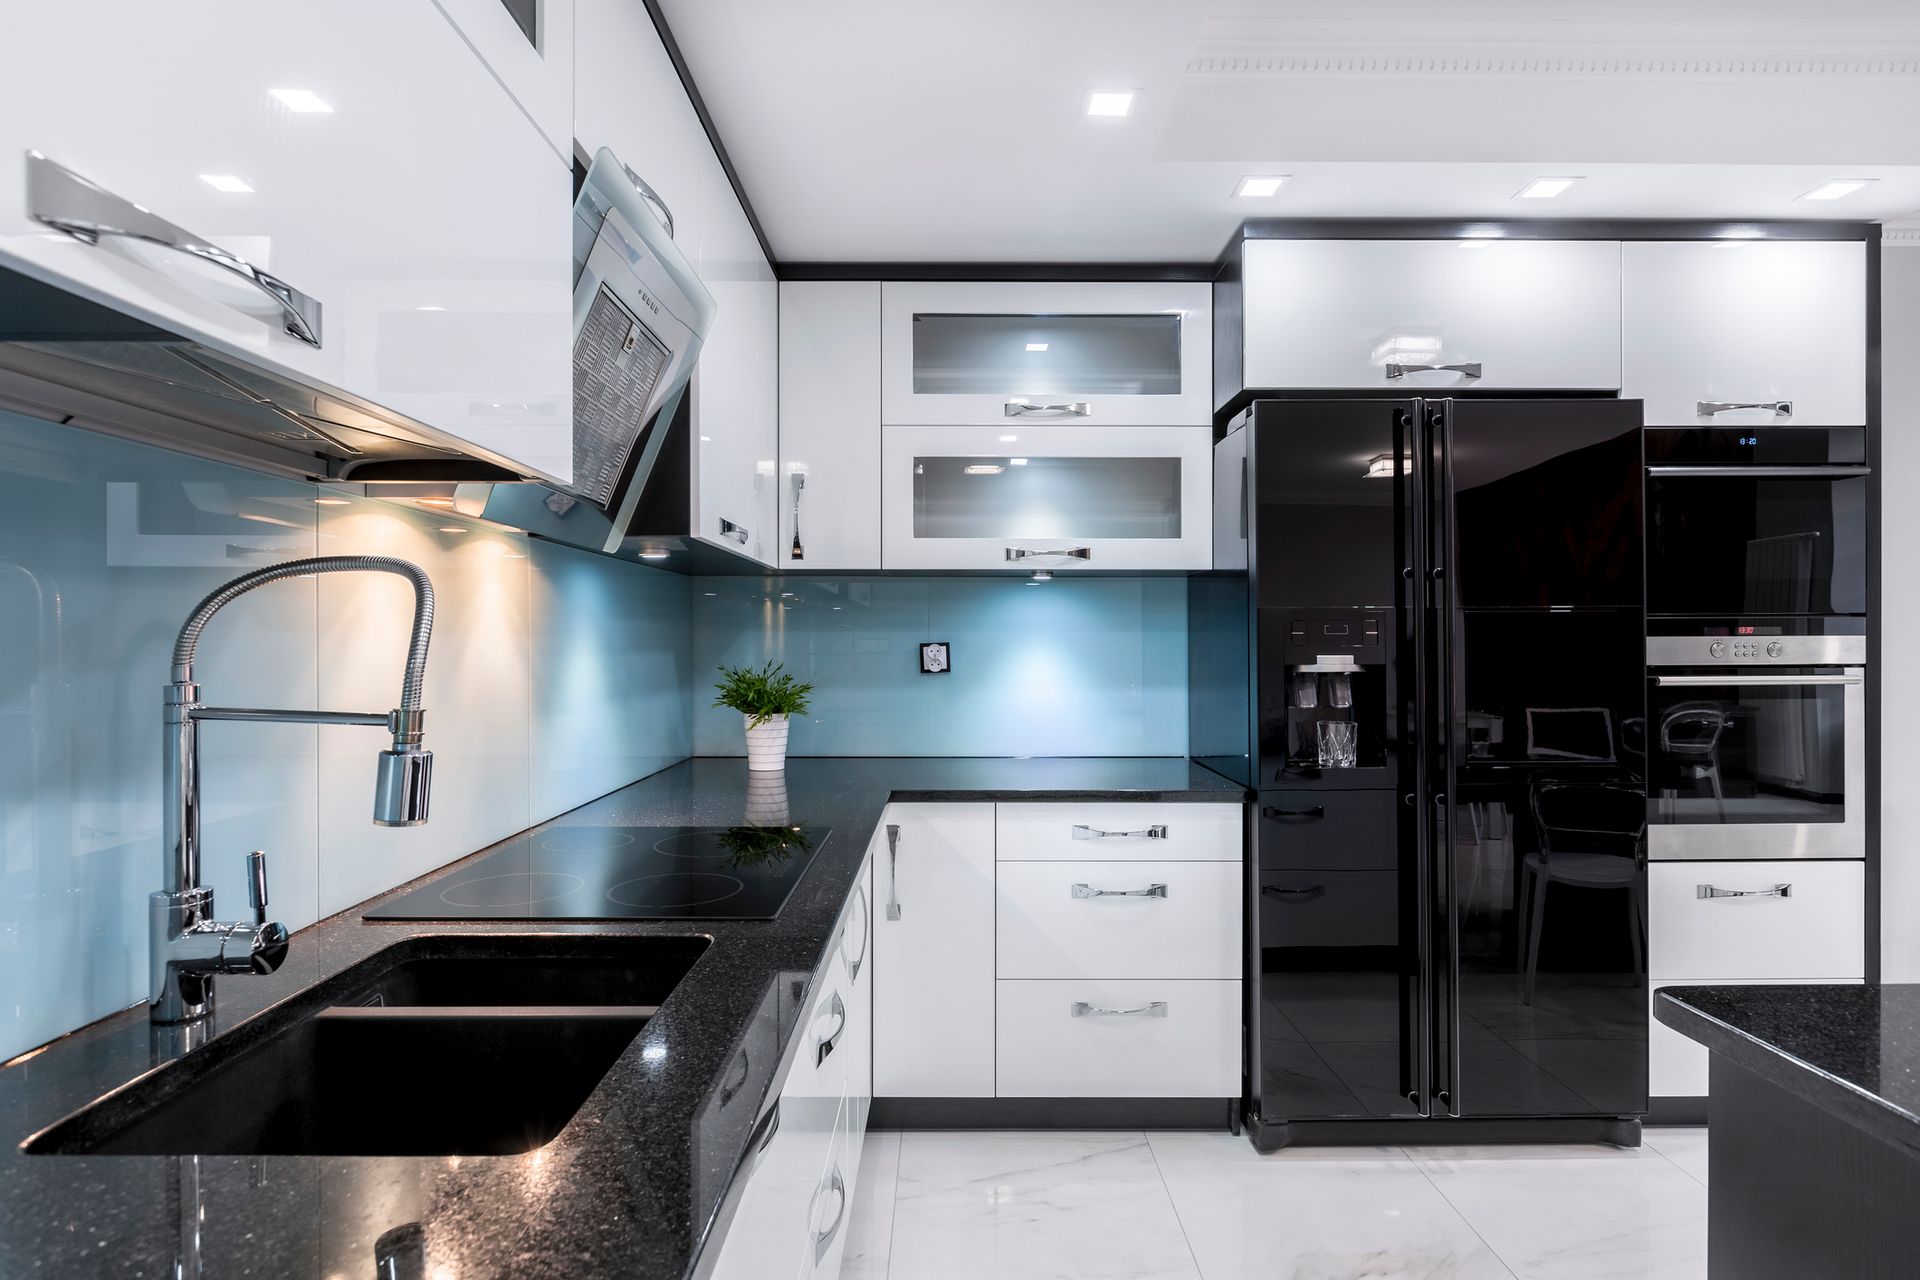


Custom Kitchen Cabinet Design Ideas for 2026
Table of Contents
- Why Custom Cabinetry Changes Your Kitchen Remodel
- Modern Kitchen Cabinet Trends to Watch in 2026
- 15 Custom Kitchen Cabinet Design Ideas for Your Layout
- Choosing the Best Wood for Custom Cabinets
- Kitchen Cabinet Organization Ideas That Maximize Storage
- Your Step-by-Step Customization Process with 3D Design
- Design Mistakes to Avoid and How to Protect Your Investment
- Conclusion: Start Your Custom Kitchen Cabinet Design
- Frequently Asked Questions
Last Updated: September 4, 2026
Why Custom Cabinetry Changes Your Kitchen Remodel
A kitchen remodel is one of the most disruptive projects a homeowner can take on, yet the difference between a space that merely functions and one that truly works often comes down to the cabinetry. Custom kitchen cabinet design ideas are about engineering your storage around how you actually cook, entertain, and live. This guide from Luther Falls, a family-owned business serving Central Illinois since 1954, walks through the planning decisions that separate a successful renovation from a costly compromise.
The most important shift happens when you stop thinking of cabinets as boxes and start treating them as the architectural backbone of the room. Stock cabinets force your layout to fit their dimensions, leaving awkward gaps and wasted corners. Custom cabinetry starts with your floor plan, appliance sizes, and daily routines, then builds storage around those fixed points. For homeowners with older homes, unusual angles, or non-standard wall lengths, this flexibility eliminates the need to rip out walls to make standard units fit.
Modern Kitchen Cabinet Trends to Watch in 2026
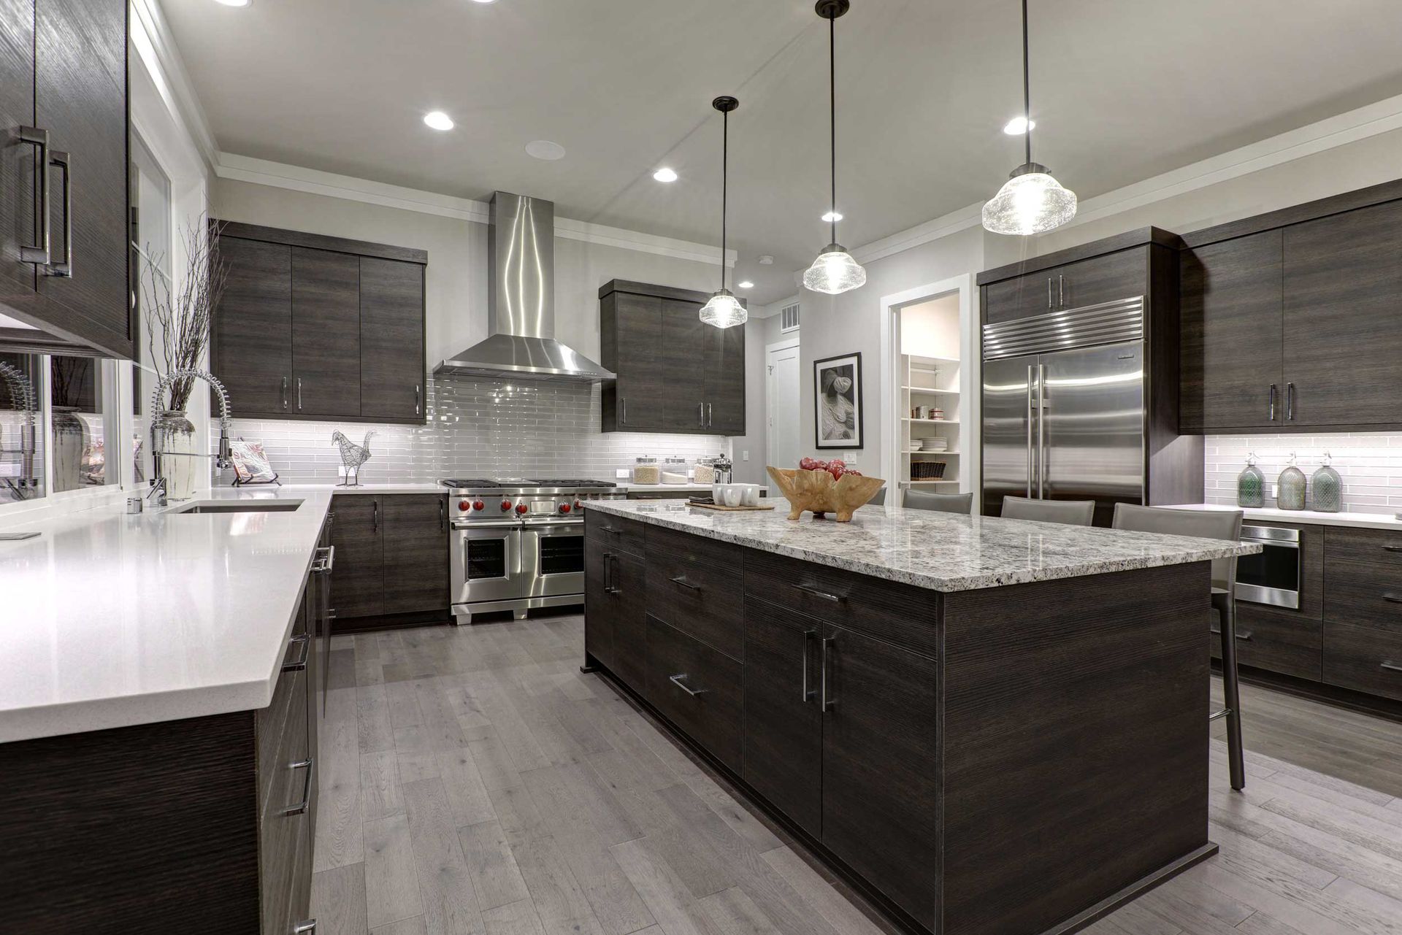
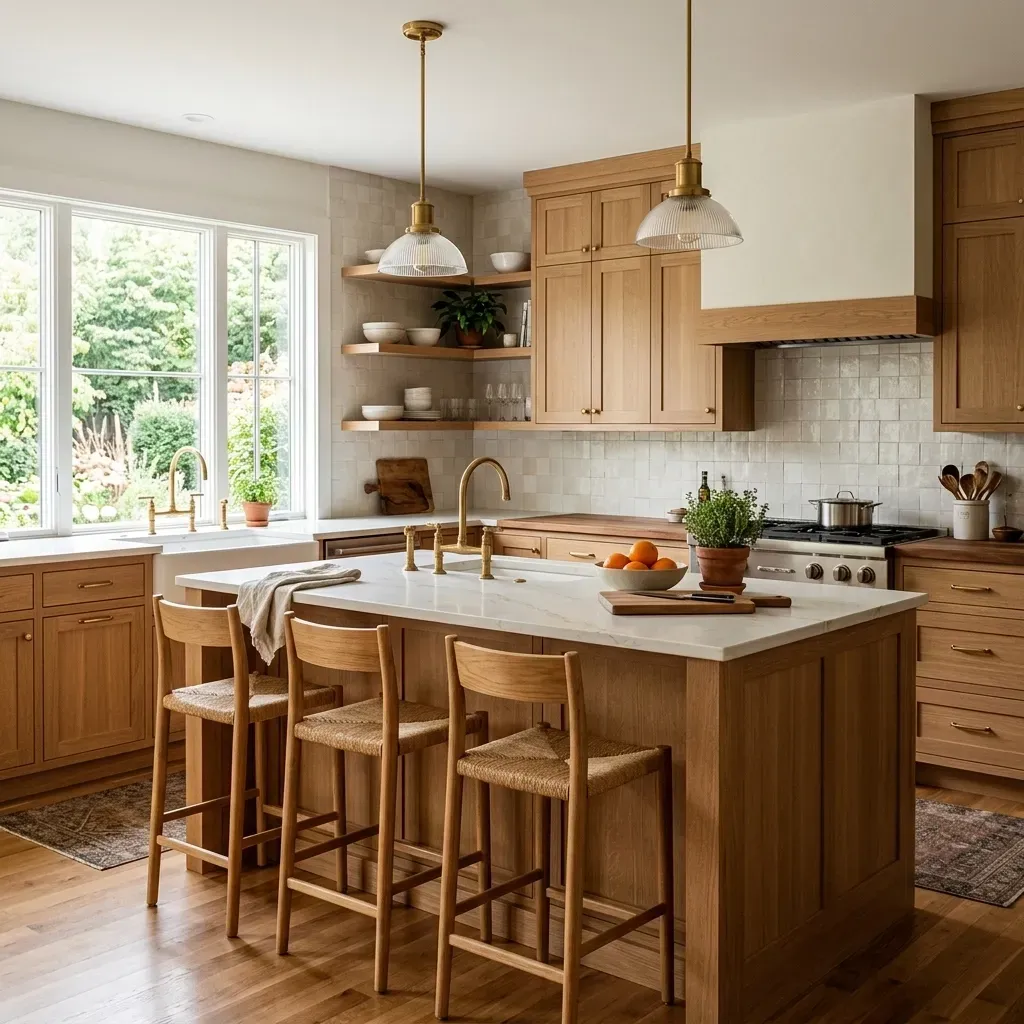
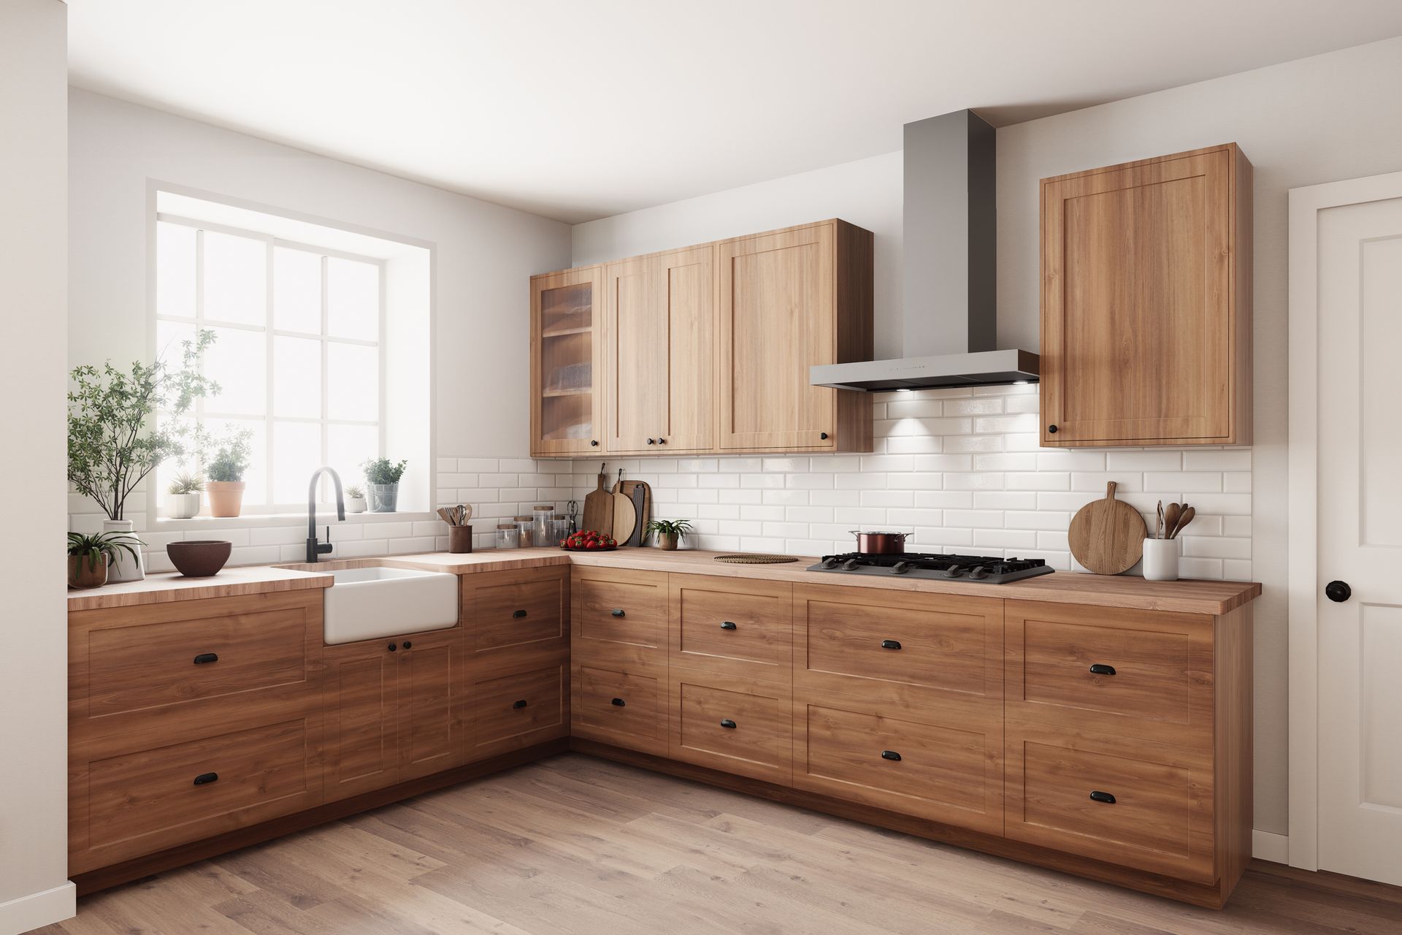
The dominant trend for 2026 is a move away from the all-white, sterile kitchen toward warmer, more tactile materials. Homeowners are gravitating toward natural wood grain, textured finishes, and two-tone color schemes where the island contrasts with the perimeter cabinets. Matte finishes are outpacing high-gloss options because they hide fingerprints and smudges better in high-traffic family kitchens.
Functionally, the biggest shift is the integration of appliance garages and hidden pantries behind full-overlay doors that match the surrounding cabinetry. Soft-close hinges and full-extension drawer slides are no longer premium upgrades; they are the expected baseline for any quality installation. Interior cabinetry lighting, such as LED strips under upper cabinets and inside glass-front display units, has also moved from an afterthought to a standard design element.
15 Custom Kitchen Cabinet Design Ideas for Your Layout
Custom kitchen cabinet design ideas only work when anchored to your specific floor plan. The following fifteen concepts are organized by layout type.
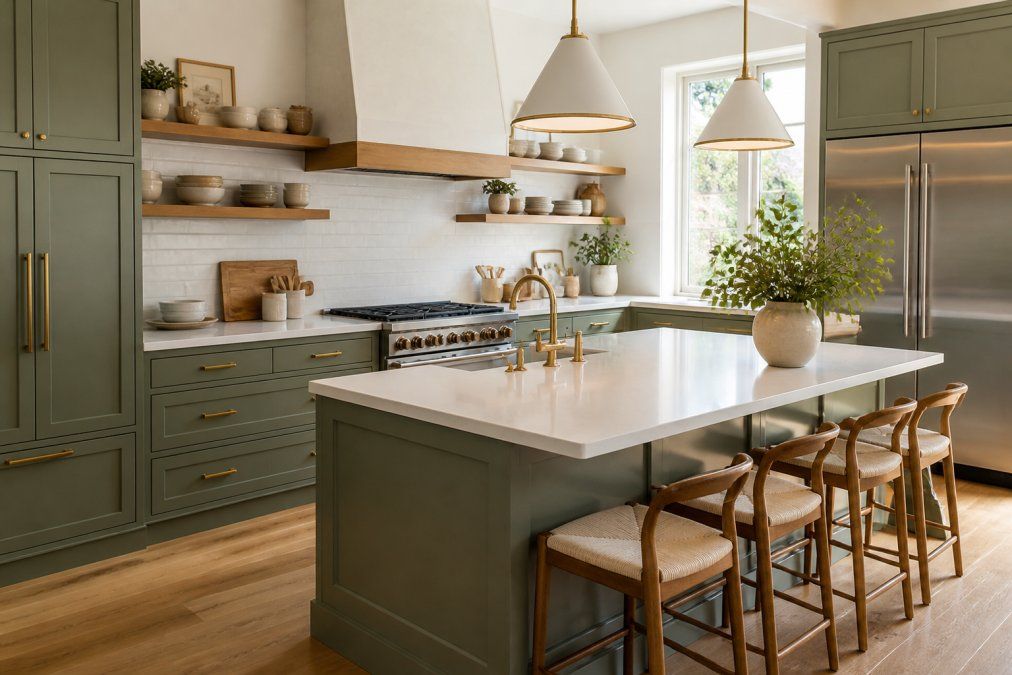
Design ideas for L-shaped and U-shaped kitchens
L-shaped and U-shaped layouts are the workhorses of kitchen design because they create an efficient triangular workflow between the sink, stove, and refrigerator.
- Full-height pantry towers flanking the range to maximize vertical storage in a U-shape.
- Diagonal corner cabinets with a lazy Susan or a swing-out tray to eliminate dead space.
- Drawer-based lower cabinets instead of traditional hinged doors, which force you to kneel and reach into the back.
- A raised dish pantry with shallow, adjustable shelves for plates and small appliances.
- Integrated recycling and trash pull-outs positioned near the sink to keep odors and bins out of sight.
- Dovetail joint construction on all drawers for durability that survives daily use.
Design ideas for islands and open shelving
Islands are the social hub of the modern kitchen, and they deserve the same level of planning as the perimeter.
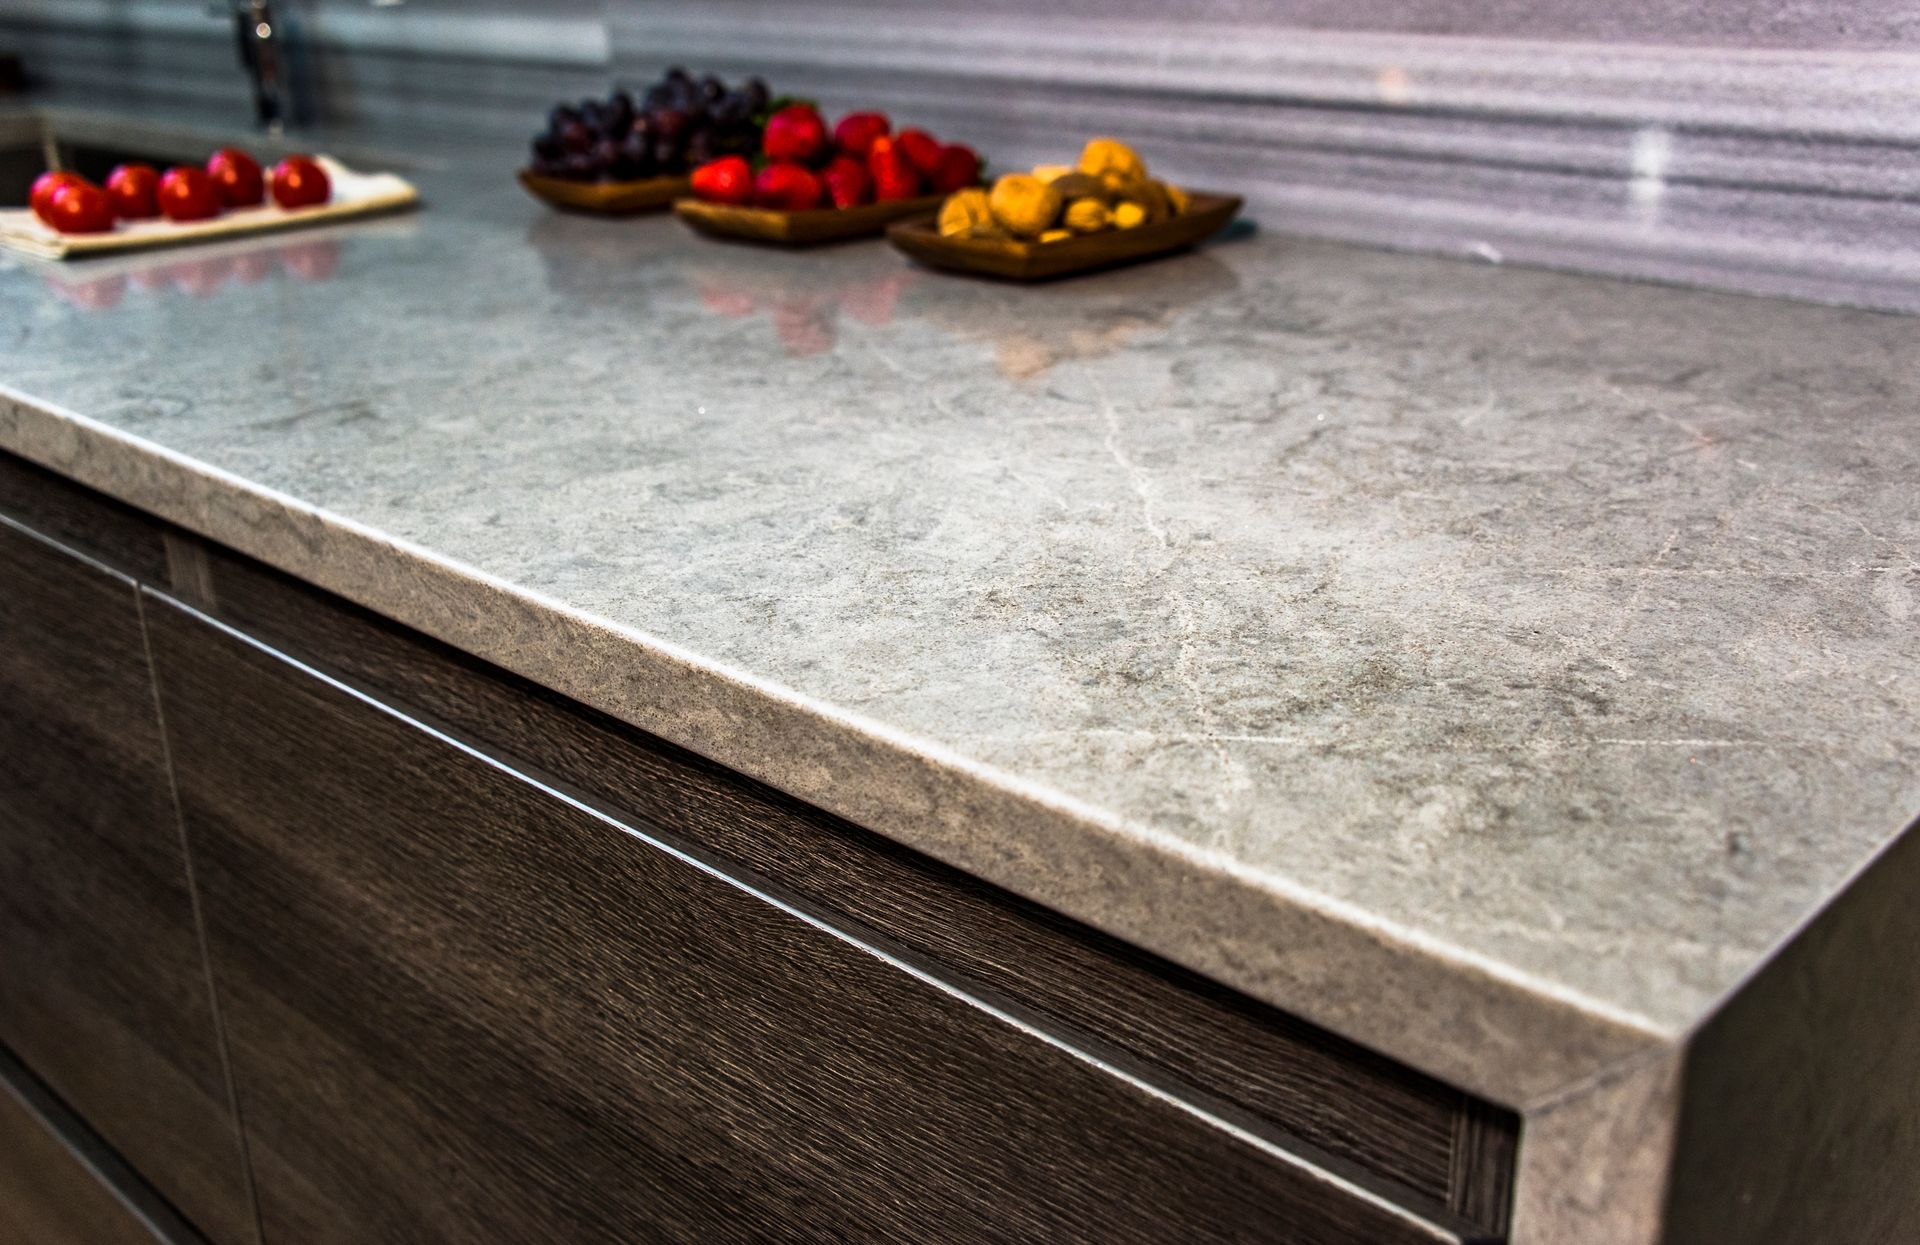
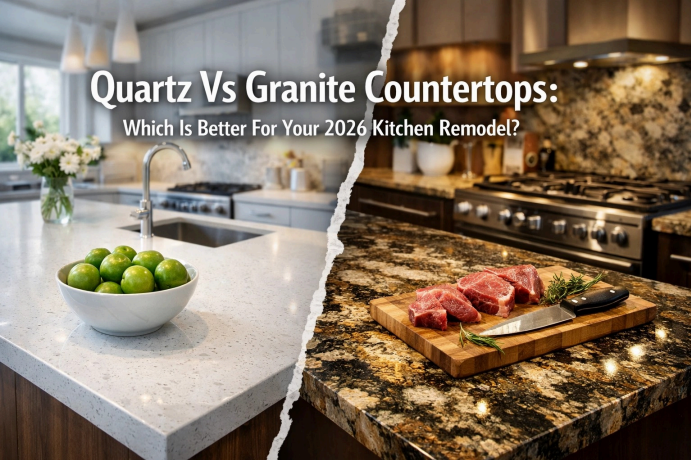
- A waterfall countertop where the quartz or granite flows down the sides of the island for a sculptural look.
- A microwave drawer built into the island to keep the countertop clear.
- Open shelving on the island ends facing the dining area to store cookbooks or display decorative pieces.
- A second-tier countertop on the island at bar height for casual seating without sacrificing prep space.
- Open shelving on the perimeter walls for everyday dishware, which keeps frequently used items within easy reach and adds a personal touch.
- A built-in wine rack or beverage fridge in the island base.
- Deep drawer inserts specifically sized for pots and pans with vertical dividers.
- A flush, integrated sink cover that turns the prep area into additional counter space when not in use.
- Under-cabinet task lighting focused on the main prep zones to reduce shadows while chopping.
Choosing the Best Wood for Custom Cabinets
Selecting the best wood for custom cabinets is a balance between aesthetic preference, durability, and budget. The longevity of your investment hinges on understanding wood grading, how the material is cut, and how it reacts to the humidity cycles of a working kitchen.
Solid Wood vs. Plywood: The Construction Debate
The most critical decision is not the species of the door, but the material of the cabinet box. Using solid wood for the entire box is a common mistake; it expands and contracts significantly with humidity, causing drawers to bind and panels to crack. The industry standard is ½-inch or ¾-inch plywood for the box, which is dimensionally stable because its cross-laminated layers resist warping ( woodweb.com). Look for plywood stamped with a CARB Phase 2 or EPA TSCA Title VI certification, which ensures low formaldehyde emissions ( the EPA). Avoid particle board or MDF in the box; they swell irreversibly if a dishwasher or sink leaks.
Understanding Wood Grades and Cuts
When you order a 'cherry' cabinet, you are not just ordering a color. The grade of the wood determines its appearance and structural integrity. For a smooth, uniform painted finish, maple is the top choice because it has a tight, closed grain that does not telegraph through the paint. For stained finishes, the cut matters more than the species:
- Plain-sawn (or flat-sawn) is the most common and economical cut. It produces a distinctive 'cathedral' arch grain pattern. It is more prone to cupping over time but is perfectly acceptable for cabinet doors when properly constructed.
- Quarter-sawn is cut perpendicular to the growth rings. This produces a straight, linear grain pattern and is significantly more stable, resisting warping and moisture penetration. It is more expensive but is the premium choice for high-end installations.
- Rift-sawn is a middle ground, offering a mostly straight grain with minimal flake, often used for contemporary, minimalist designs.
Species-Specific Maintenance and Longevity
Different woods require different care regimens. A common pattern in the industry is to match the wood's natural tannin content to the finish type to prevent premature failure.
- Oak (Red or White): White oak is naturally rot-resistant and has a closed pore structure, making it an excellent choice for high-moisture areas like a kitchen. Red oak's open pores can trap dirt and require a good sealer. For longevity, specify white oak if you want a durable, light-toned wood.
- Cherry: Cherry darkens dramatically with UV exposure, turning from a light pink to a rich, deep red-brown over 1-3 years ( wood-database.com). This is a natural process, not a defect. If you want to slow this, ask for a UV-inhibiting topcoat. Cherry is softer than maple or oak, so it dents more easily; avoid it in high-traffic, high-impact zones if you have young children.
- Hickory: This is the hardest domestic wood available, making it incredibly durable and resistant to dents. Its dramatic grain variation is a stylistic choice; it is difficult to stain uniformly, so it is best used with a clear or natural finish.
- Poplar: Often used for painted cabinets, poplar is a hardwood that is inexpensive and stable. However, it can have a greenish or purple hue that must be fully covered with a high-quality primer and paint. It is not suitable for staining.
The Finish is Your First Line of Defense
The wood is only half the story; the finish is what protects it from water, grease, and UV light. The two primary finish types are conversion varnish and catalyzed lacquer . Conversion varnish is the industry standard for durability, offering high resistance to chemicals, water, and scratching. A cheaper alternative, standard lacquer, is softer and can be damaged by alcohol or harsh cleaners. Always ask your fabricator if they use a pre-catalyzed or post-catalyzed conversion varnish on the doors and a water-resistant sealer on the interior of the boxes.
:::tip Maintenance Protocol for Wood Finishes To protect your investment, adopt a simple maintenance routine. Use a soft, microfiber cloth dampened with plain water for daily cleaning. For grease, use a mild solution of dish soap and water. Avoid all-purpose cleaners containing ammonia, bleach, or citrus oils, as these will break down the topcoat over time. For stained finishes, apply a high-quality furniture polish or paste wax once a year to replenish the protective layer. :::
The Cost-Saving Strategy That Doesn't Sacrifice Quality
If you are working within a budget, the most effective strategy is to use solid wood for the door frames and drawer fronts while specifying plywood for the boxes and interior shelving . This is not a compromise; it is the standard method of construction for most premium cabinet manufacturers. This approach can save 15-20% on the total cabinet cost compared to using solid wood throughout, without any loss of structural integrity.
Kitchen Cabinet Organization Ideas That Maximize Storage
The best kitchen cabinet organization ideas focus on making every inch of interior space usable. The most common mistake is filling cabinets with deep, empty shelves where items get stacked two or three layers deep and forgotten. Custom inserts solve this by dividing the space vertically and horizontally.
Drawer inserts are the single highest-impact upgrade you can make. A dedicated cutlery organizer, a spice rack with angled tiers, and a utensil tray with adjustable dividers turn a chaotic drawer into a highly efficient system. For upper cabinets, pull-down shelving brings items from high shelves down to eye level, a game-changer for shorter users or anyone with limited mobility. In base cabinets, pull-out trays with high sides prevent heavy pots and small appliances from sliding to the back. Pantry organization benefits from the same principle: wide, full-extension drawers rated for heavy loads are far more practical than deep shelves where jars get lost behind one another.
Your Step-by-Step Customization Process with 3D Design
One of the most common fears homeowners have is that a 3D rendering will look nothing like the finished product. A professional customization process addresses this by using precise measurement and manufacturing technology to close that gap.
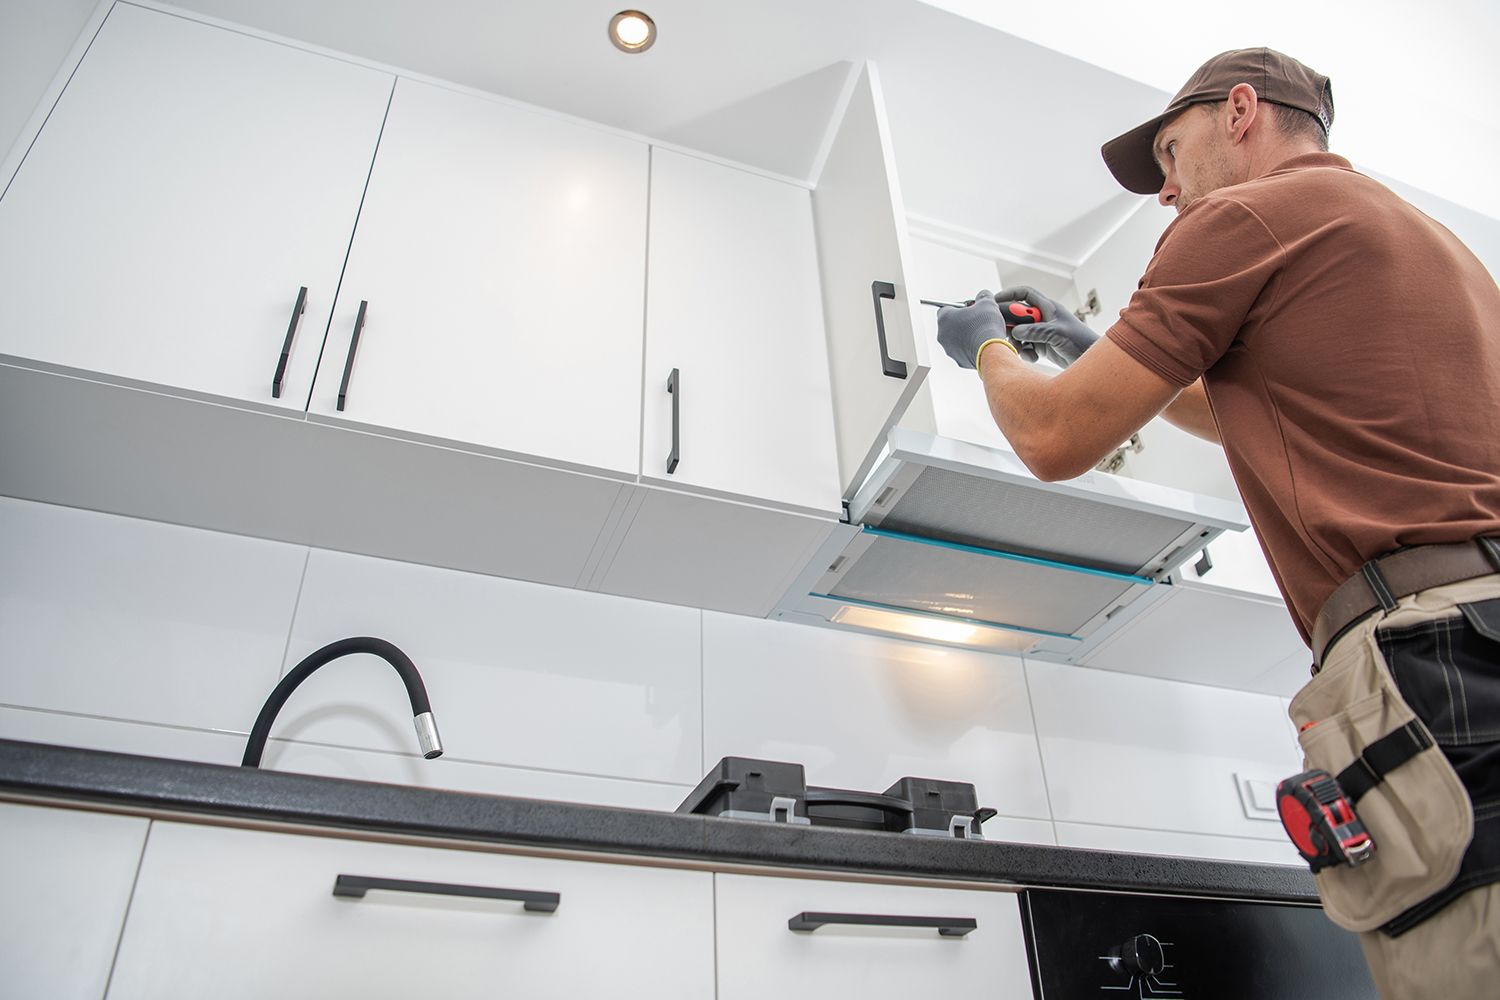
The process typically begins with a free in-home consultation where a designer measures every wall, window, and existing utility line. Those measurements are entered into a 3D design program that generates a photorealistic rendering of your new kitchen. You can walk through the design, adjust the placement of drawers, change the cabinet finish, and test different hardware options before a single piece of wood is cut. When you approve the design, the manufacturing phase begins. State-of-the-art CNC machines cut the cabinet components with a level of precision impossible to achieve by hand, ensuring that doors align perfectly and drawers slide smoothly. This digital-to-physical workflow is why the final installation should match the rendering you approved, provided you work with a team that handles the entire project from design through installation.
Design Mistakes to Avoid and How to Protect Your Investment
Several common mistakes can turn a dream kitchen into a maintenance headache. Protecting your investment is not just about avoiding errors; it is about understanding how custom cabinetry performs as a financial asset and a functional system. This section covers the critical mistakes that impact resale value and the technical specifications that signal a cabinet built to last.
The ROI Reality: Custom vs. Stock
Homeowners often ask if custom cabinetry adds actual market value. The answer is nuanced. A full kitchen remodel is one of the highest-ROI projects you can undertake, with most practitioners finding that a mid-range kitchen remodel recoups between 60% and 80% of its cost in increased home value. However, the premium of custom cabinetry over stock is not a dollar-for-dollar return. The value lies in how the custom work integrates with the home's architecture and whether it appeals to a broad range of future buyers.
A custom kitchen that is highly personalized, such as a specific color trend or a niche layout, can actually hurt resale value if it alienates the average buyer. The safest investment strategy is to spend your custom budget on structural and functional elements that are invisible but universally desired:
- Full-extension, soft-close drawer slides on all drawers.
- Dovetail joint construction on drawer boxes.
- ¾-inch plywood construction for all cabinet boxes.
- A well-designed work triangle that flows logically.
These features are not visible in a listing photo, but they are immediately felt during a home tour. A buyer who opens a drawer and feels the smooth, silent glide of a high-quality slide will perceive the entire kitchen as premium. Conversely, spending the entire budget on an exotic wood veneer while using standard slides will not command a premium price.
The Hidden Cost of Ignoring Ergonomics
A significant mistake is designing for aesthetics rather than for the people who will use the kitchen for decades. The concept of universal design or aging-in-place is rarely discussed in style galleries, but it is a critical factor in long-term satisfaction and home value. The Americans with Disabilities Act (ADA) guidelines provide a useful baseline for accessible design, even if you do not require full compliance.
Key ergonomic specifications to consider:
- Countertop height: Standard height is 36 inches. For a more accessible design, consider a section of countertop at 34 inches for seated work or for users who are shorter.
- Upper cabinet reach: The maximum comfortable reach for a standing user is about 48 inches. Installing upper cabinets so that the bottom edge sits at 54 inches from the floor (instead of the standard 18 inches above the counter) allows for a more accessible shelf height.
- Pull-out shelves: For base cabinets, specify full-extension pull-out trays rated for at least 75 pounds. This eliminates the need to kneel and reach into a dark corner.
- Drawer depth: Deep drawers for pots and pans should have a maximum depth of 24 inches to prevent items from getting lost at the back.
- Appliance placement: The oven should not be placed directly next to a corner, as this creates a dangerous reach zone. A 15-inch landing area on the open side of the oven is a safety best practice.
The 'Invisible' Quality Checklist
To protect your investment, you must verify the construction details that are hidden after installation. Do not rely on verbal assurances; ask for these specifics in writing:
- Hinge specification: Look for hinges that are rated for at least 100,000 cycles. A reputable brand like Blum or Hettich offers these. Cheaper hinges will sag within a few years.
- Drawer slide rating: Slides should be rated for at least 75 pounds for standard drawers and 150 pounds for pantry or heavy-duty drawers.
- Corner cabinet hardware: If you have a corner cabinet, specify a blind corner pull-out or a lazy Susan with a metal mechanism, not plastic. Plastic gears will strip and fail.
- Adjustable shelving: Interior shelves should be adjustable on a metal track system, not just resting on plastic clips. This allows you to reconfigure storage as your needs change.
- Warranty terms: A quality custom cabinet should carry a warranty of at least 5 years on the finish and a lifetime warranty on the mechanical components (hinges, slides). Ask if the warranty covers labor, not just parts.
The Financial Protection of a Full-Service Contract
A common financial mistake is paying for a design from one company and having another build it. If the second company does not have access to the original design files or the CNC programming, errors in measurement and fit are far more likely, and you have no recourse against the original designer. A full-service contract, where one entity handles design, manufacturing, and installation, creates a single point of responsibility. Ensure the contract includes:
- A detailed scope of work with specific material callouts (species, grade, finish type).
- A timeline with milestones and penalties for delays.
- A payment schedule tied to milestones, not a large upfront deposit.
- A clause for change orders that specifies how cost adjustments are handled.
:::warning The 'Too Good to Be True' Trap Be wary of quotes that are 20-30% lower than the competition. The difference is almost always in the materials or the labor. A lower quote often means particle board boxes, plastic hinges, or a thinner finish that will fail within five years. The cost of replacing a failed cabinet system is far higher than the initial savings. :::
Conclusion: Start Your Custom Kitchen Cabinet Design
Planning a custom kitchen is a significant undertaking, but the payoff is a room that functions flawlessly for decades. At Luther Falls, we simplify that process by guiding you from the initial 3D design to the final installation, with premium countertops and custom cabinetry crafted to your specifications. Our team, backed by four generations of experience and state-of-the-art CNC machines, ensures your cabinet design ideas are executed with the accuracy they deserve. Get started with Luther Falls and call today for a free in-home consultation.
Frequently Asked Questions
What is the newest trend for kitchen cabinets in 2026?
The newest trends focus on moving away from stark white kitchens. Expect to see custom cabinets in warm wood tones, rich greens, and deep blues. Textured finishes like fluted wood and mixed materials are also popular. Beyond color, the biggest shift is toward functional design, with soft-close hinges, integrated lighting, and custom pull-out storage becoming standard in modern kitchen cabinet design.
Is it cheaper to buy or build your own kitchen cabinets?
Building your own cabinets from scratch is rarely cheaper when you factor in the cost of quality materials, specialized tools, and your time. Stock cabinets are the most affordable upfront, but they limit you to standard sizes. Semi-custom offers a middle ground. Custom cabinets, like those from Luther Falls, are an investment but provide the best use of space, superior construction, and a higher return on investment for your kitchen remodel.
How do I choose the right wood species for custom cabinets?
The best wood for custom cabinets depends on your style and budget. Maple is a top choice for painted cabinets because of its smooth grain, while oak offers a prominent grain that takes stain well. Cherry darkens beautifully over time and is considered a premium hardwood. For a modern look, walnut provides rich, dark tones. A professional can show you samples to help you decide which wood grain and finish will work best in your lighting.
How can I achieve a custom look for kitchen cabinets on a budget?
If you are working with a tighter budget, cabinet refacing is a strong alternative to a full replacement. This involves replacing only the doors and drawer fronts while keeping your existing cabinet boxes. You can also achieve a custom look by adding crown molding to stock cabinets, upgrading to soft-close hinges, and installing custom hardware. However, for odd-sized spaces or specific kitchen cabinet organization ideas, a full custom build is often the most practical solution.