

Bathroom Renovation Planning Guide 2026: Full Steps
Why 2026 Bathroom Renovation Planning Starts with a Clear Scope of Work
The single biggest mistake homeowners make is starting demolition before defining the exact scope of their bathroom renovation. A scope of work is a written document listing every task, material, and fixture involved, from moving a drain line to choosing grout color. Without it, you cannot get accurate bids and will face change orders the moment construction begins.
Define your project type first. A cosmetic refresh covers new paint, fixtures, and a vanity, while a gut remodel removes everything down to the studs to reconfigure the layout. Most 2026 projects fall between these two, so write down every element you want changed and share that list with every contractor you interview. This document becomes your contract baseline and protects you when unexpected issues arise.
Bathroom Remodel Cost Breakdown 2026: Where Your Budget Goes
Budgeting for a bathroom remodel in 2026 means understanding where your money goes before you spend it. Labor typically consumes the largest share, followed by fixtures and finishes, with plumbing and electrical work often adding significant costs when walls are opened. Set aside a contingency fund of roughly 15 to 20 percent on top of your estimated total to cover unforeseen structural or plumbing issues.
The most effective way to control costs is to keep the plumbing in place. Moving a toilet or shower drain requires rerouting pipes behind walls and in the subfloor, which adds labor and materials quickly. If your layout works, keep it, and spend your saved budget on higher-quality materials or a more durable bathtub.
Bathroom Renovation Timeline: From Demolition to Final Walkthrough
A realistic bathroom renovation timeline spans four to eight weeks for a full remodel, depending on room size and material availability. Design and material selection should happen before any work begins, because backordered tile or a delayed vanity can stall your project for weeks. A gut remodel typically follows this sequence: demolition, rough plumbing and electrical, framing, drywall, tile installation, cabinetry, fixtures, and finally trim and paint.
The demolition phase takes only a few days, but it reveals what is behind your walls. After demolition, the rough-in phase for plumbing and electrical is where your project either stays on schedule or falls behind, so confirm that your contractor has secured the necessary permits before this stage begins. EPA's Renovation, Repair, and Painting Program guidance outlines the lead-safe practices required when disturbing painted surfaces in older homes, which can affect your timeline if your home was built before 1978.
Design Ideas: Layout, Lighting, and Ventilation for Small Spaces
Small bathrooms demand smart space planning, and the best design ideas for 2026 focus on making tight rooms feel larger through layout, lighting, and ventilation choices. The most forward-thinking designs also build in flexibility for the future, accommodating aging family members or integrating technology that makes the room safer and more efficient.
Layout: Universal Design as a Space-Saving Strategy
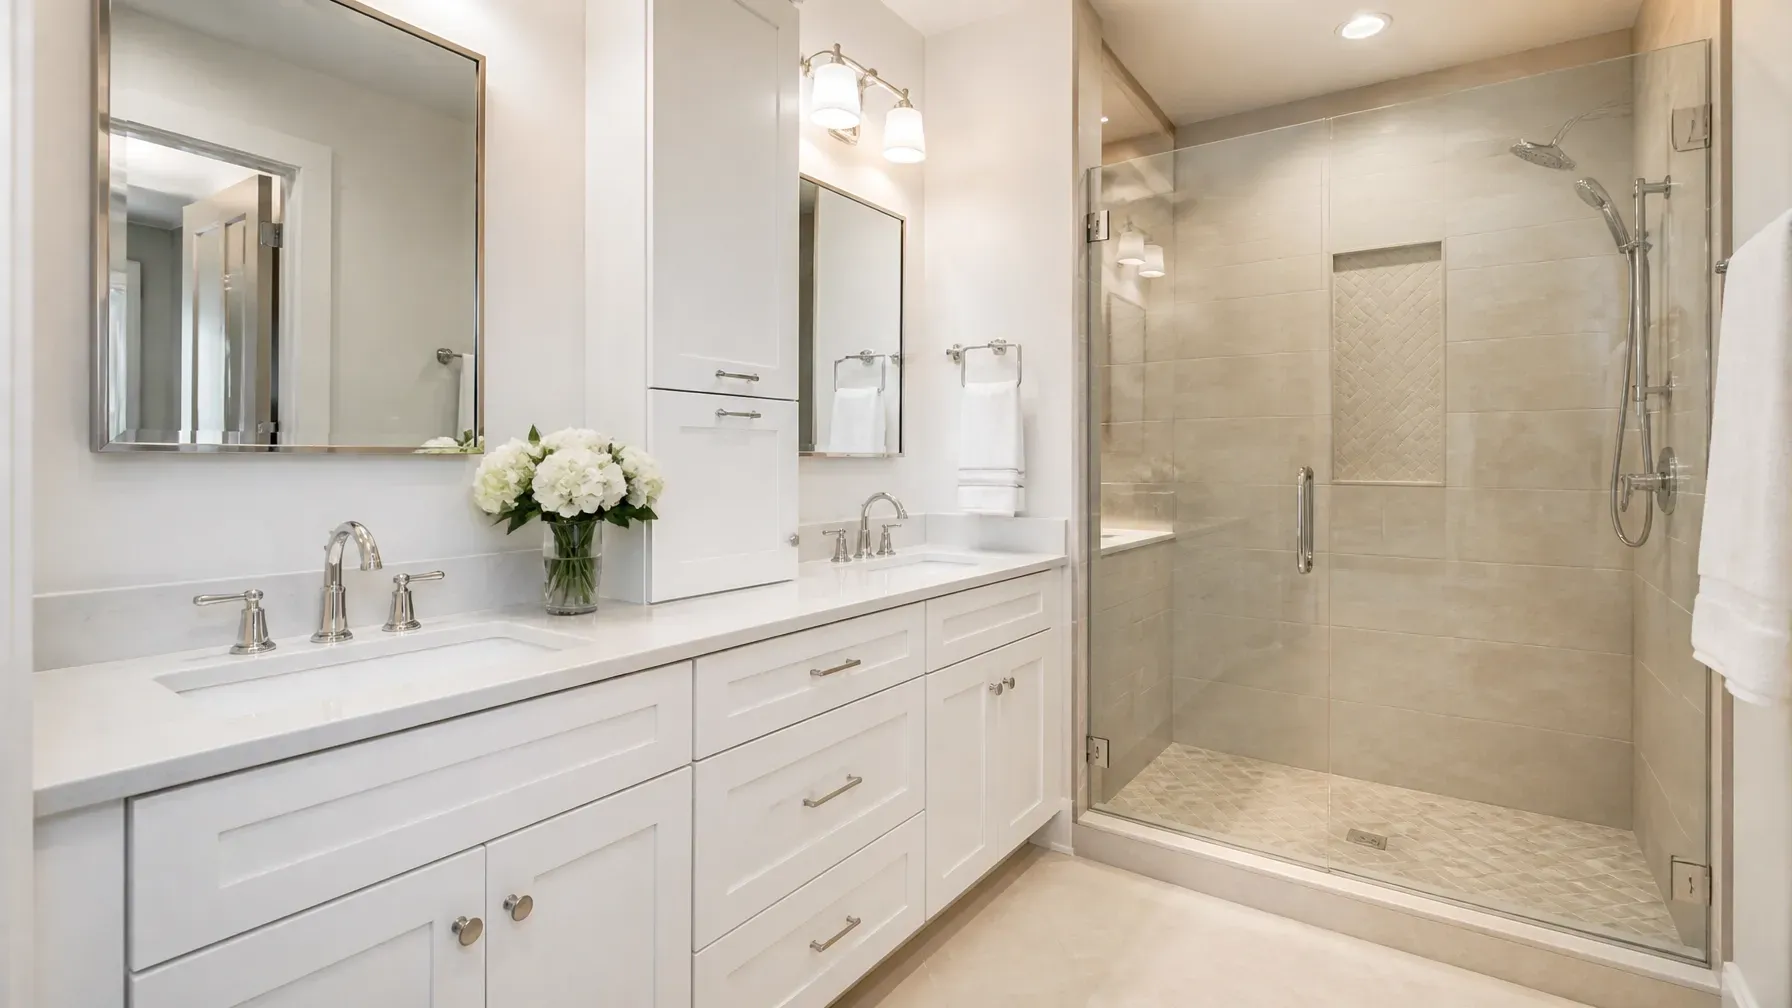
A walk-in shower with a frameless glass enclosure creates a more open feel than a tub-shower combo, and a floating vanity visually expands the floor area. Curbless (zero-threshold) showers are no longer just an accessibility feature, they are a mainstream design choice that eliminates the visual barrier of a shower curb, making the entire floor plane continuous. This single change makes the room feel larger and future-proofs the space for aging in place.
If a curbless shower feels like too big a change, consider these incremental universal design upgrades that cost little during a renovation but are expensive to add later:
- Reinforce wall blocking behind tile for future grab bar installation. Adding 2x6 blocking between studs during construction; retrofitting it later requires opening finished walls.
- Widen the doorway to at least 32 inches of clear passage. Standard bathroom doors are 28-30 inches, and widening the rough opening during a gut remodel is a modest framing change.
- Choose a comfort-height toilet (17-19 inches from floor to seat) rather than a standard 15-inch model. This is easier on knees and backs for everyone, not just older adults.
Lighting: Layered, Tunable, and Voice-Ready
Lighting should be layered: overhead fixtures for general illumination, task lighting at the vanity for grooming, and accent lighting to highlight tile or architectural details. Install dimmable LED fixtures on separate switches or circuits so you can control each layer independently, and consider wiring for future smart controls even if you do not install them immediately.
For vanity lighting, mount fixtures at eye level (roughly 66-70 inches from the floor) on both sides of the mirror rather than relying on a single overhead light. This eliminates shadows on the face. Choose fixtures with a Color Rendering Index (CRI) of 90 or higher; a low CRI makes skin tones look washed out and makes it harder to apply makeup or shave accurately.
If you are planning smart lighting, look for fixtures labeled as compatible with common smart home ecosystems. Voice-activated controls can be added later via smart bulbs or smart switches, but the wiring must be in place, specifically, a neutral wire in every switch box. If your home was built before the 1980s, it may lack neutral wires, and adding them during a renovation is far easier than retrofitting later.
Ventilation: Sizing, Humidity Sensing, and Code Requirements
Ventilation is the most overlooked element in bathroom design, yet it determines whether your renovation lasts. An adequately sized exhaust fan prevents moisture damage to paint, drywall, and cabinetry. The industry standard is that a fan should move at least 1 cubic foot per minute (CFM) per square foot of floor area, with a minimum of 50 CFM for bathrooms under 50 square feet. For a 60-square-foot bathroom, you need a fan rated at 60 CFM or higher.
Beyond raw CFM, check the fan's sones rating, a measure of loudness. A fan rated at 1.5 sones or lower is noticeably quieter than older models that often rate 3.0 sones or higher. Quiet fans are more likely to be used, and consistent use prevents mold and mildew.
The 2026 upgrade is a humidity-sensing fan that turns on automatically when moisture levels rise. These fans typically cost $50-$100 more than a standard model but eliminate the guesswork of remembering to flip the switch. Some models also include occupancy sensors or continuous low-speed operation for homes in humid climates.
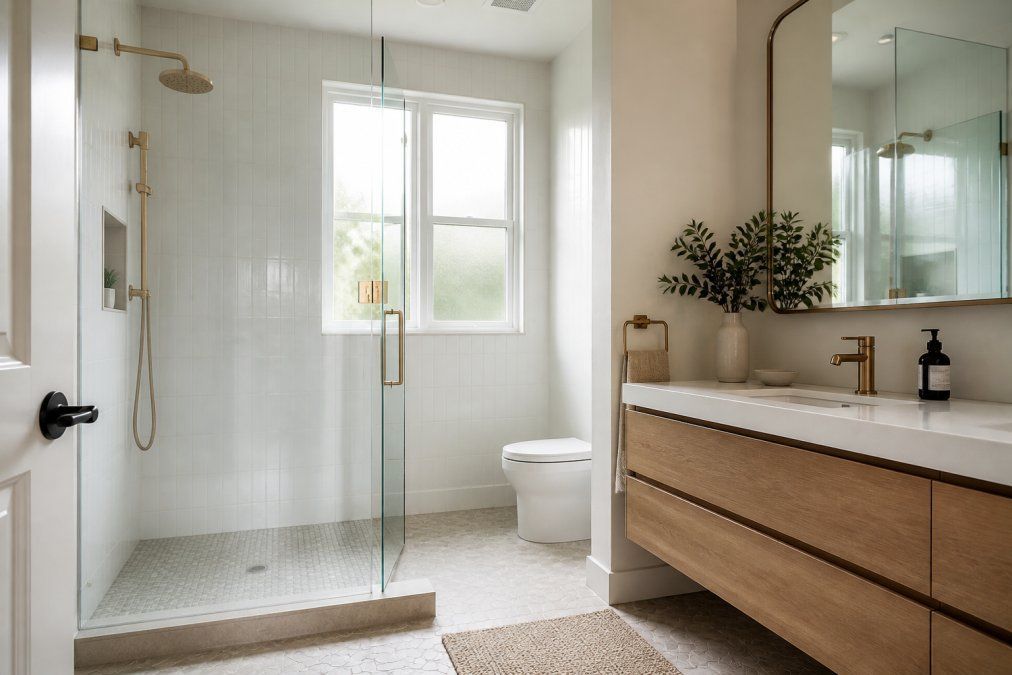
Natural light remains the most requested feature, so maximize window space where privacy allows. If privacy is a concern, frosted glass, high-transmission window film, or a skylight with an integrated shade can bring in daylight without compromising modesty. For smart-home integration, consider motorized shades that can be scheduled to open and close automatically, which also helps with temperature control in summer.
The Smart Technology Layer: Plan the Wiring Now
Even if you are not installing smart fixtures today, the renovation is the moment to run the wiring and rough-in connections. Consider these additions while walls are open:
- A GFCI-protected outlet inside a vanity drawer or cabinet for charging electric toothbrushes and razors, keeping countertops clear.
- A dedicated circuit for a heated floor system. Heated floors typically draw 5-10 amps, and adding them to an existing bathroom circuit can trip breakers.
- Low-voltage wiring for a smart mirror with integrated lighting, defogger, or digital display. Most smart mirrors require both power and data connections.
- A junction box near the toilet for a future bidet seat. Many bidet seats require a nearby electrical outlet, and adding one after the fact means running conduit on the wall surface.
These additions cost relatively little during a full renovation, typically $100-$300 in materials and a few hours of electrician time, but they are nearly impossible to add cleanly after the tile and drywall are installed.
Bathroom Vanity and Countertop Trends 2026: Materials and Finishes
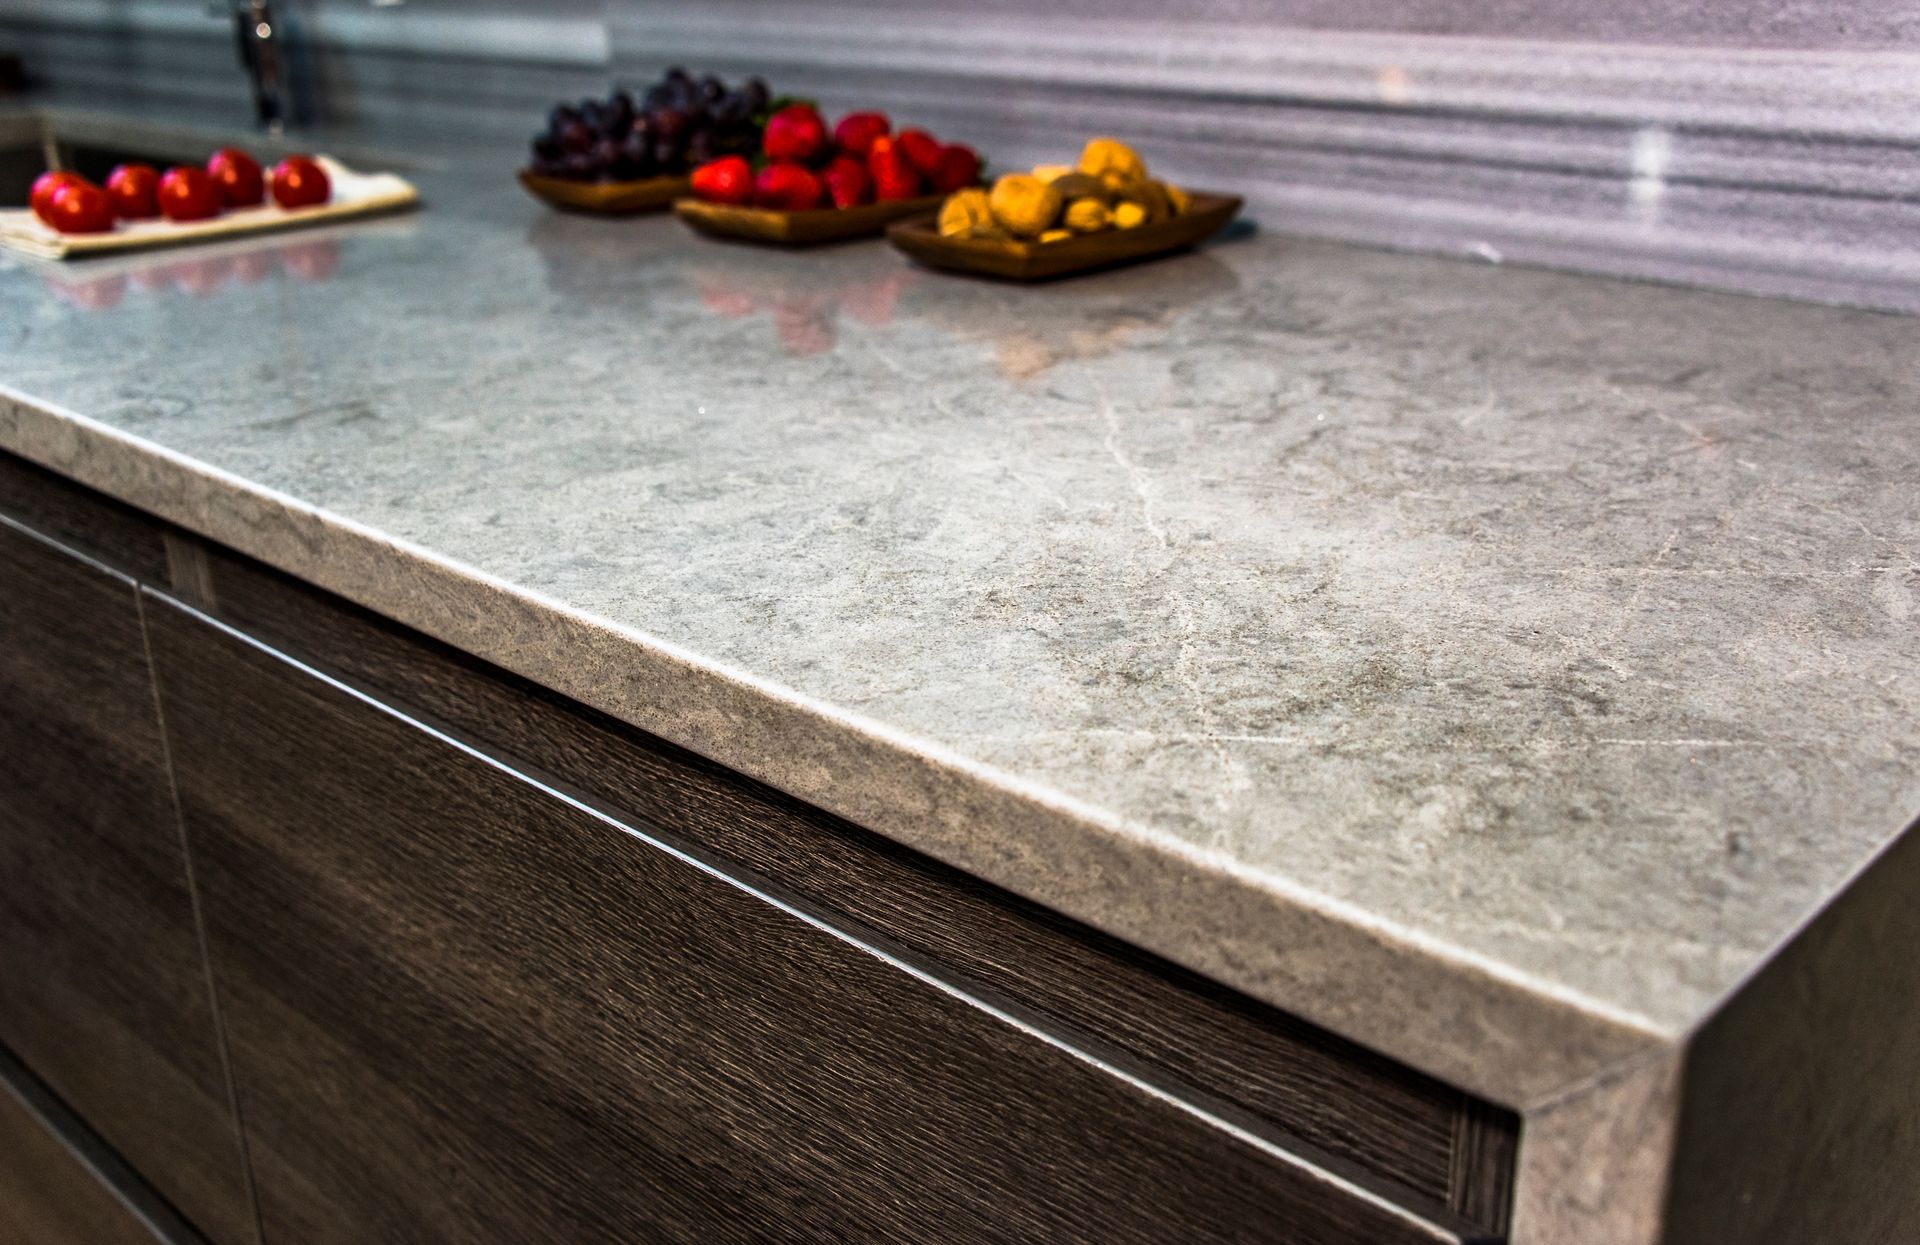
Bathroom vanity and countertop trends for 2026 favor durability and low maintenance, with quartz leading the way as the most popular material for bathroom counters. Quartz resists staining and does not require sealing, making it a practical choice for a room with constant moisture exposure. Natural stone options like granite and soapstone remain strong contenders for homeowners who want a unique surface with organic variation.
But the 2026 conversation is shifting beyond aesthetics toward sustainability and lifecycle impact. The countertop and vanity you choose today will be in place for 20-30 years, so the environmental cost of manufacturing, transporting, and eventually disposing of those materials matters more than ever.
Sustainable Countertop Materials: What to Look For
If environmental impact is a priority, the first question to ask is not "what looks good" but "what is this made of and where did it come from?" Here is how common materials compare on sustainability factors:
Recycled glass composite. Several manufacturers produce countertops made from post-consumer recycled glass bound with cement or resin. These surfaces are non-porous, stain-resistant, and available in a wide range of colors. Because they use recycled content, they divert glass from landfills and typically require less energy to produce than virgin quartz or natural stone quarrying.
Porcelain slabs. Large-format porcelain tiles and slabs are fired at high temperatures, making them extremely dense and water-resistant. Porcelain is manufactured from natural clay and minerals, and many manufacturers now use recycled content in their bodies. Unlike natural stone, porcelain does not require sealing, and its color runs through the entire thickness, so chips are less visible.
Materials to Approach with Caution
Cultured marble (a blend of resin and marble dust) is inexpensive but scratches easily and yellows over time. It is also difficult to repair and typically ends up in a landfill when replaced.
Unsealed natural stone like marble or limestone in a bathroom is a high-maintenance choice. These stones are porous and will etch when exposed to acidic products like toothpaste, shampoo, or bathroom cleaners. If you love the look, budget for professional sealing every 6-12 months and commit to using only pH-neutral cleaners.
Laminate has improved significantly and is now available in realistic stone and wood looks. It is one of the most affordable options and uses less energy to produce than stone or quartz. However, laminate cannot be refinished, and water damage at seams is a common failure point in humid bathrooms.
Water-Saving Fixtures and Finishes
The vanity area is also where you make some of your most impactful water-saving decisions. The Environmental Protection Agency's WaterSense program certifies fixtures that use at least 20 percent less water than standard models. Look for the WaterSense label on:
- Faucets: Standard bathroom faucets flow at 2.2 gallons per minute (gpm). WaterSense-certified models use 1.5 gpm or less, a savings of roughly 700 gallons per year for a household of four.
- Toilets: Standard toilets use 1.6 gallons per flush (gpf). WaterSense-certified models use 1.28 gpf or less. High-efficiency models with dual-flush options use as little as 0.8 gpf for liquid waste.
- Showerheads: Standard showerheads flow at 2.5 gpm. WaterSense models use 2.0 gpm or less.
These savings add up: a household that replaces all bathroom fixtures with WaterSense models can save over 10,000 gallons of water per year, according to EPA estimates.
The Vanity Itself: Materials and Construction
The vanity itself has become the focal point of modern bathroom design. Floating vanities with integrated sinks create a simplified look, while freestanding furniture-style pieces add warmth and character. When selecting materials, consider how the finish interacts with water and cleaning products, since some natural stones are more porous than others and will require periodic sealing.
For the vanity cabinet, look beyond color and style to construction quality. Plywood boxes with dovetailed drawers are more water-resistant than particleboard or MDF, which can swell and delaminate when exposed to moisture. Check whether the manufacturer uses waterproof adhesives and sealed edges. A well-constructed plywood vanity can last 20+ years, while a particleboard unit may fail within 5-7 years in a humid bathroom.
Low-VOC and Health-Conscious Finishes
Indoor air quality is another sustainability consideration. Many conventional paints, sealers, and adhesives release volatile organic compounds (VOCs) that can cause headaches, respiratory irritation, and other health issues. Look for:
- Low-VOC or zero-VOC paints for walls and ceilings. Major paint manufacturers now offer these at the same price point as conventional paint.
- Water-based polyurethane for wood vanities and trim instead of oil-based alternatives.
- Low-VOC adhesives and thinset for tile installation. Ask your contractor to specify these products in your scope of work.
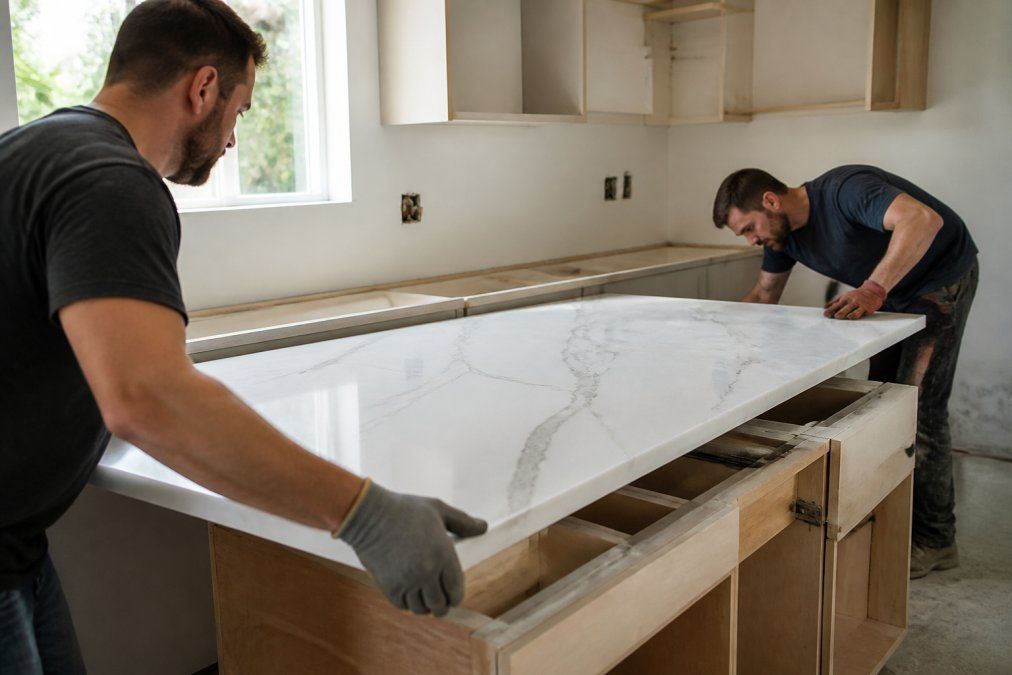
Order your countertop template and fabrication early in the renovation timeline. Custom countertops require precise measurements after the vanity is installed, and fabrication typically adds one to two weeks to your schedule. At Luther Falls, we handle this process with CNC precision from 3D design through installation.
Hiring a Contractor vs. DIY: Permits, Installation, and Project Management
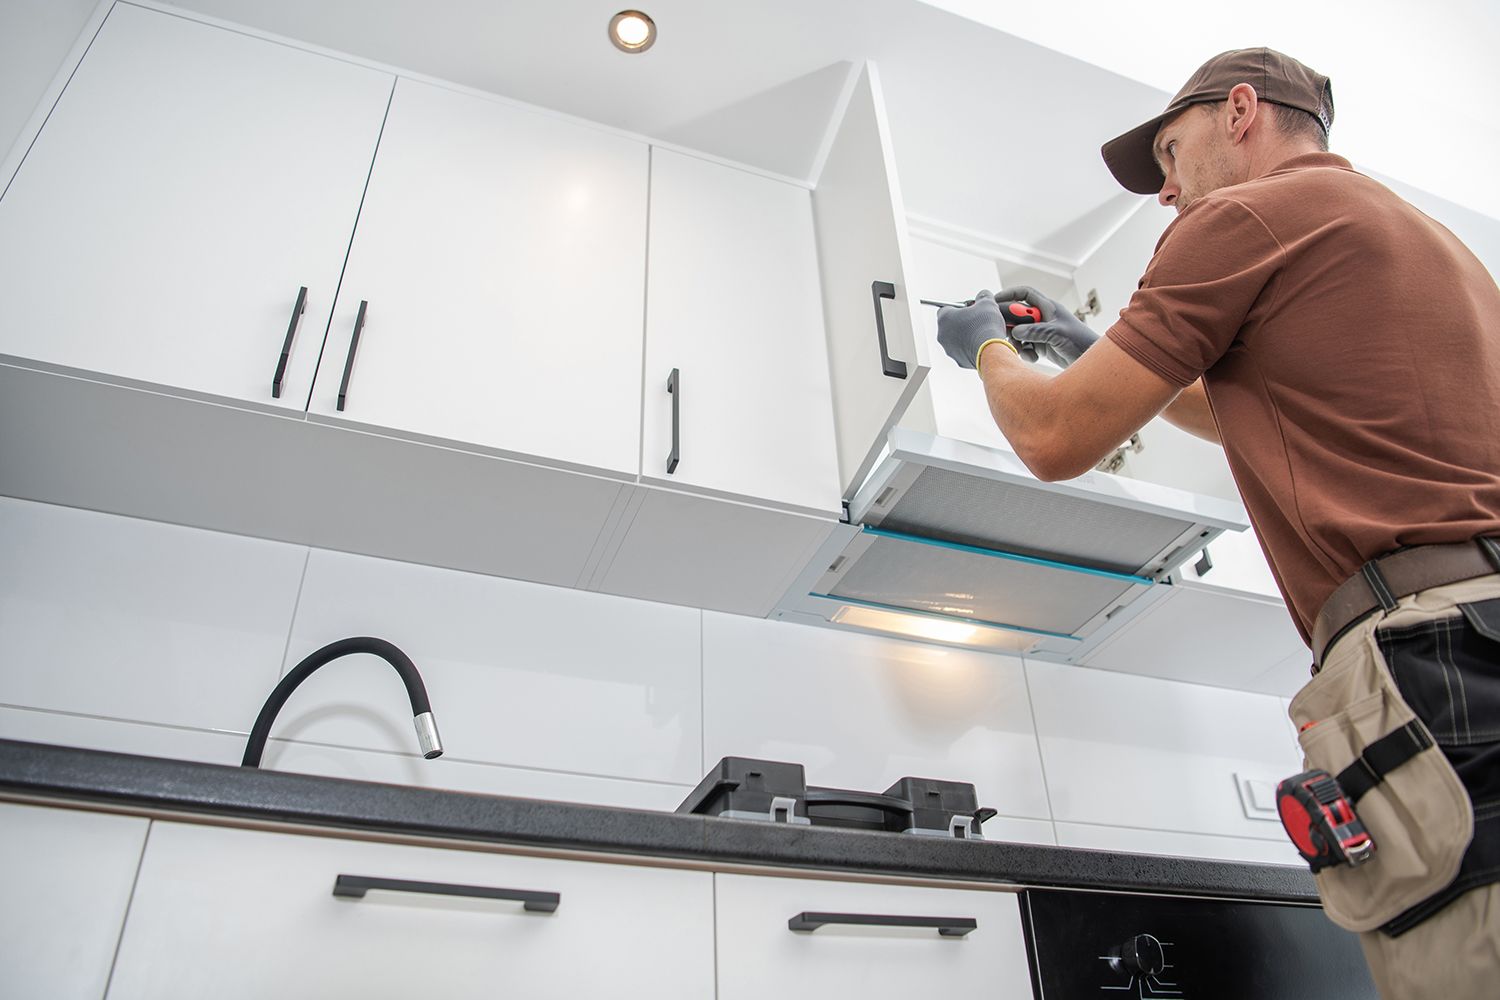
Hiring a professional contractor is the right choice for any bathroom renovation that involves moving plumbing, upgrading electrical circuits, or altering the structure of your home. A full bathroom renovation requires multiple trades, including plumbers, electricians, tilers, and carpenters, and coordinating their schedules is a full-time job. Occupational Safety and Health Administration guidance on construction hazards highlights why professional crews follow strict safety protocols that DIY renovators often overlook.
DIY projects are best limited to cosmetic updates like painting, changing hardware, or installing a new shower curtain rod. The moment you open a wall or touch a drain line, you enter territory where mistakes are expensive. Most jurisdictions require building permits for bathroom renovations that involve plumbing or electrical changes, and failing to pull them can complicate your home insurance and future resale.
HUD's Healthy Homes program guidance on renovation safety reinforces that professional project management keeps your renovation compliant with local building codes. A full-service renovation company handles the entire process from 3D design to final installation, which removes the burden of scheduling and inspection from your shoulders.
What to Ignore: Common Bad Advice and Post-Renovation Care
The most common bad advice in bathroom renovation is that you should save money by skipping the waterproofing membrane behind tile. That decision leads to mold and structural damage within a few years, and the repair cost far exceeds what you saved. Another piece of outdated advice is that a bathroom must have a bathtub to maintain home value, but current buyer preferences often favor large, luxurious showers in primary suites.
Post-renovation care determines how long your new bathroom lasts. Seal natural stone countertops according to the manufacturer's recommendations, clean tile and grout with pH-neutral products, and test your exhaust fan monthly to ensure it is moving air properly. A bathroom renovation is an investment in your home's value and your daily comfort, so protecting that investment with routine maintenance matters as much as the initial construction.
A bathroom renovation planning guide is only as good as the execution behind it. The difference between a stressful project and a smooth one comes down to the team you choose. At Luther Falls, we have guided homeowners through bathroom renovations since 1954, offering full-service project management from 3D design to professional installation with premium granite, quartz, and soapstone countertops. Call today for a free in-home consultation and see how four generations of craftsmanship can bring your vision to life.
Frequently Asked Questions
How much should a bathroom remodel cost in 2026?
A bathroom remodel cost breakdown 2026 varies widely based on scope, materials, and labor. A cosmetic refresh runs less than a full gut remodel, while a primary suite with premium fixtures and custom cabinetry costs more. Labor, plumbing, and electrical work take the largest share of any budget. Get itemized quotes from at least three contractors and ask for a detailed scope of work. Visit Luther Falls for a free in-home consultation and an accurate estimate for your project.
What is the recommended order of operations for a bathroom remodel?
The bathroom renovation timeline follows a standard sequence: planning and design, ordering materials, demolition, rough-in plumbing and electrical, inspections, installation of fixtures and cabinetry, then tile, flooring, and finishes. Your contractor should secure permits before demolition begins. A typical timeline runs several weeks, but delays happen if materials arrive late or hidden issues surface. Build a buffer into your schedule and confirm lead times for custom vanities or countertops before work starts.
What are the bathroom vanity and countertop trends 2026?
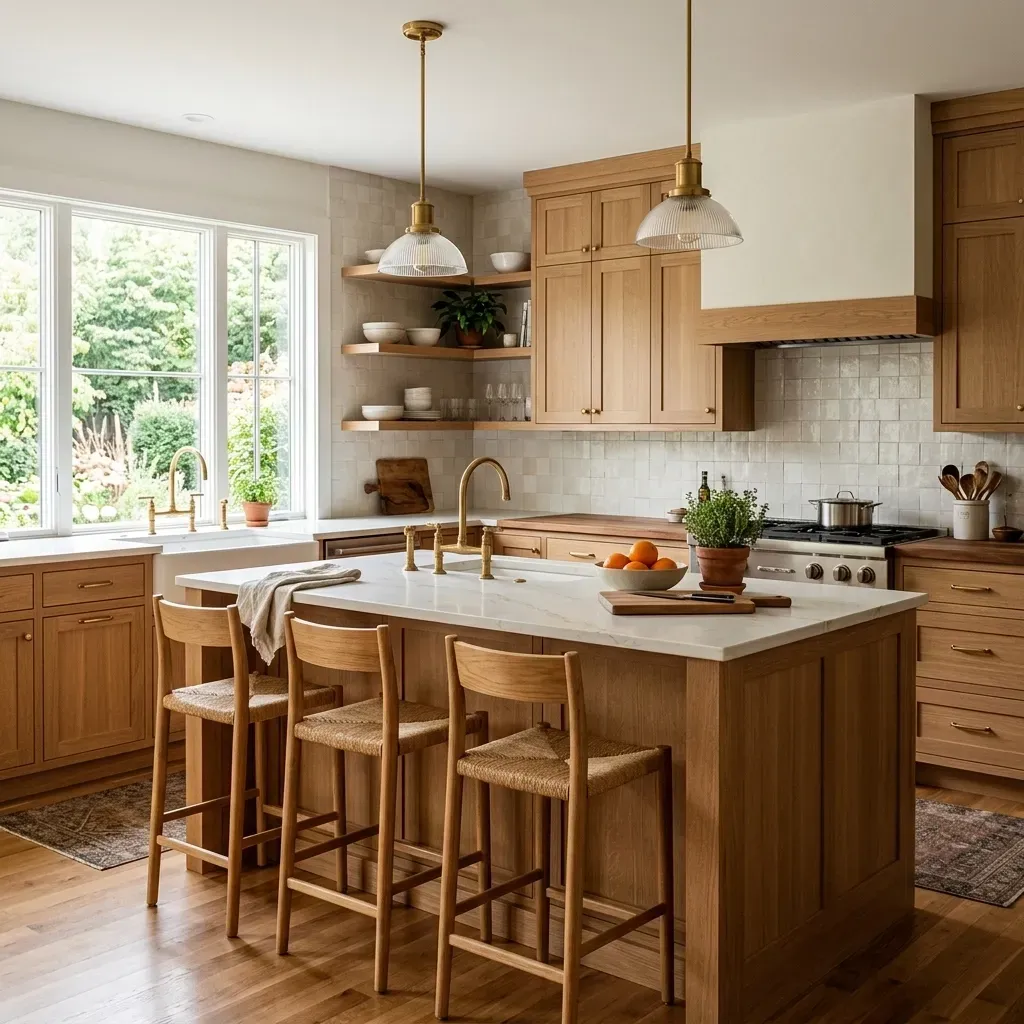
Bathroom vanity and countertop trends 2026 lean toward warm wood tones, soft-close cabinetry, and quartz surfaces that resist moisture and stains. Floating vanities open up floor space in small bathrooms. Soapstone and granite remain strong choices for durability, while matte finishes are replacing high-gloss looks. Personalization matters: custom storage solutions fit awkward spaces better than stock units. Ask your fabricator about edge profiles and sink mounting options to match your daily routine.
What permits are required for a bathroom renovation?
Most bathroom renovations require permits when you move plumbing, alter electrical wiring, or change the structural layout. Replacing a vanity or countertop with the same footprint typically does not. Your contractor should pull the permit and schedule inspections with the local building department. Skipping permits can create problems when you sell your home. Confirm requirements with your city or county before demolition, and make sure your contract states who is responsible for permit fees.
How do I choose the right materials for a bathroom remodel?
Start with durability and moisture resistance, then move to style. Porcelain tile handles wet areas well, while quartz offers nonporous countertops that resist staining. Natural stone like granite or soapstone adds character but requires sealing. For cabinetry, look for plywood construction and soft-close hinges. Test samples in your actual lighting before ordering. A professional design team can help you match finishes to your layout and avoid costly mistakes.
How do I know the 3D design will match the final result?
A 3D rendering shows layout and proportions, but materials, lighting, and textures change how a space feels. Ask your contractor how they handle measurements and what happens if something does not fit. Luther Falls uses precise digital templating and state-of-the-art CNC machines to cut countertops accurately. Confirm the exact materials, finishes, and edge profiles in writing before installation. A detailed contract protects you if the final result does not match the plan.
How do contractors handle change orders and unexpected issues?
Unexpected issues like water damage or outdated wiring surface once walls open. A professional contractor should explain the problem, provide a written change order with the cost impact, and get your approval before proceeding. Never approve verbal changes without documentation. Before work starts, ask how your contractor handles these situations and what contingency you should budget. A reputable firm keeps you informed and prevents cost from spiraling out of control.